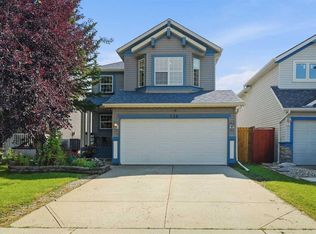
Welcome to this beautiful 3-level split nestled in a quiet location, offering exceptional value for first-time buyers and young families! This bright and spacious home features 3 bedrooms, a loft, and 3 bathrooms, with a thoughtfully designed open-concept floor plan and vaulted ceilings throughout. The main floor boasts gorgeous hardwood flooring and a bright, sunny oak kitchen complete with a breakfast eating bar. The kitchen flows seamlessly into the spacious dining area and large living room, highlighted by a cozy gas fireplace—perfect for everyday living and entertaining. A convenient 2-piece powder room, laundry room, and crawl space complete this level. Upstairs, the generous primary bedroom features a 3-piece ensuite, while two additional good-sized bedrooms and a 4-piece main bathroom provide plenty of space for the family. Step outside onto the large deck overlooking the south-facing backyard, ideal for enjoying sunny days and outdoor gatherings. A double attached garage adds convenience and extra storage. With pride of ownership throughout, a quiet setting, walking distance to schools, parks, playground and public transport, and a family-friendly layout, this is an excellent family home and an exceptional opportunity!
For sale
C$569,900
168 N Somerglen Cmn SW, Calgary, AB T2Y 4E8
3beds
1,247sqft
Single Family Residence
Built in 2001
3,920 Square Feet Lot
$-- Zestimate®
C$457/sqft
C$-- HOA
What's special
Bright and spacious homeVaulted ceilings throughoutGorgeous hardwood flooringBright sunny oak kitchenBreakfast eating barSpacious dining areaCozy gas fireplace
- 47 days
- 28
- 3
Zillow last checked:
Listing updated:
Listed by:
Alexander Tumang, Associate,
Re/Max First,
Miguel Tumang, Associate,
Re/Max First
Source: courtesy of Pillar9 System,MLS®#: A2337706 Originating MLS®#: Calgary
Originating MLS®#: CalgaryFacts & features
Interior
Bedrooms & bathrooms
- Bedrooms: 3
- Bathrooms: 3
- Full bathrooms: 2
- 1/2 bathrooms: 1
Other
- Level: Upper
- Dimensions: 15`11" x 13`3"
Bedroom
- Level: Third
- Dimensions: 15`6" x 8`3"
Bedroom
- Level: Third
- Dimensions: 14`8" x 8`3"
Other
- Level: Upper
- Dimensions: 9`5" x 4`11"
Other
- Level: Basement
- Dimensions: 5`2" x 4`11"
Other
- Level: Upper
- Dimensions: 8`6" x 6`1"
Bonus room
- Level: Upper
- Dimensions: 9`8" x 9`5"
Dining room
- Level: Main
- Dimensions: 10`4" x 9`3"
Other
- Level: Main
- Dimensions: 7`9" x 7`5"
Family room
- Level: Basement
- Dimensions: 19`3" x 14`8"
Other
- Level: Main
- Dimensions: 13`5" x 12`0"
Laundry
- Level: Basement
- Dimensions: 12`6" x 10`8"
Heating
- Forced Air
Cooling
- None
Appliances
- Included: Dishwasher, Dryer, Electric Stove, Refrigerator, Washer
- Laundry: In Basement
Features
- Kitchen Island, No Animal Home, No Smoking Home, Pantry
- Flooring: Carpet, Hardwood, Linoleum
- Basement: Full
- Number of fireplaces: 1
- Fireplace features: Gas
Interior area
- Total interior livable area: 1,247 sqft
- Finished area above ground: 1,247
- Finished area below ground: 330
Property
Parking
- Total spaces: 4
- Parking features: Double Garage Attached
- Attached garage spaces: 2
Features
- Levels: 3 Level Split
- Stories: 1
- Patio & porch: Deck
- Exterior features: Private Entrance
- Fencing: Fenced
- Frontage length: 11.00M 36`1"
Lot
- Size: 3,920 Square Feet
- Features: Back Yard, Front Yard, Low Maintenance Landscape
Details
- Parcel number: 112045600
- Zoning: R-CG
Construction
Type & style
- Home type: SingleFamily
- Property subtype: Single Family Residence
Materials
- Brick, Vinyl Siding, Wood Frame
- Foundation: Concrete Perimeter
- Roof: Asphalt Shingle
Condition
- New construction: No
- Year built: 2001
Community & HOA
Community
- Features: Park, Playground, Sidewalks, Street Lights
- Subdivision: Somerset
HOA
- Has HOA: No
Location
- Region: Calgary
Financial & listing details
- Price per square foot: C$457/sqft
- Date on market: 8/16/2026
- Inclusions: none
Price history
Price history is unavailable.
Public tax history
Tax history is unavailable.
Climate risks
Neighborhood: Somerset
Nearby schools
GreatSchools rating
No schools nearby
We couldn't find any schools near this home.

Similar homes
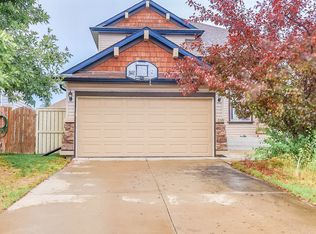
- C$569,9004 bd3 ba1.3k sqft43 E Somerside Cmn SW, Calgary, AB T2Y 3M9For Sale
 MLS ID #A2330116, Nora Larioza, Associate, Maxwell Canyon Creek. courtesy of Pillar9 System
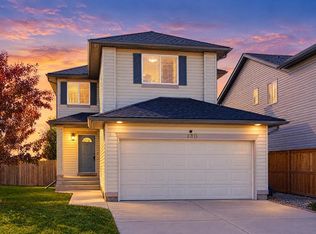
 - C$565,0003 bd4 ba1.6k sqft373 N Bridlewood Ave SW, Calgary, AB T2Y 4H5For Sale
 MLS ID #A2344744, Justin Havre, Associate, Exp Realty. courtesy of Pillar9 System
 - C$569,0004 bd2 ba1.1k sqft327 S Shawbrooke Cir SW, Calgary, AB T2Y 2Z8For Sale
 MLS ID #A2339914, Sunny Samra, Associate, Trec The Real Estate Company. courtesy of Pillar9 System
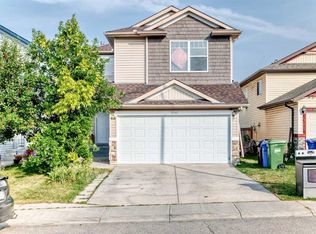
 - C$579,9004 bd4 ba1.5k sqft16062 W Everstone Rd SW, Calgary, AB T2Y 4J7For Sale
 MLS ID #A2343319, Nora Larioza, Associate, Maxwell Canyon Creek. courtesy of Pillar9 System
