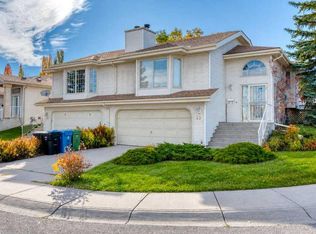
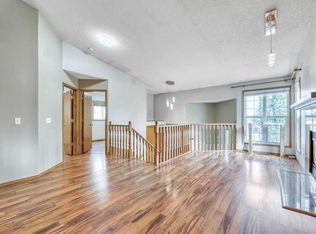
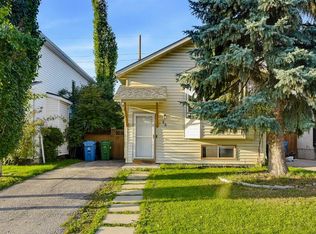
Nestled within the beautiful community of Millrise in SW Calgary, this expansive semi-detached duplex offers a great opportunity to combine comfort, space, and community living. With almost 2500sqft of fully developed living space, this bi-level home provides room for everyone with its four bedrooms and three FULL bathrooms, including a convenient four-piece ensuite in the Primary bedroom. The inviting main floor living room boasts vaulted ceilings with gas fireplace, creating a cozy ambiance for gatherings or relaxing. You will also find the primary & second bedroom & another 4pc bathroom with mobility enabled shower on the main level! Upstairs, the sunlight streams through the bright kitchen, highlighting the granite countertops, breakfast bar and newer stainless steel appliances within the thoughtfully designed space. Enjoy access to your sunroom off the dining area. Conveniently located laundry is also located on this floor. Descending to the finished basement reveals two additional bedrooms, and a third 4pc bathroom, providing flexibility as needed, with a large rec room and tons of storage! Outside, the spacious yard invites relaxation with its low maintenance landscaping! With a double attached garage, and added driveway space, parking will never be a concern. Roof was replaced in 2022 with AARA Hail resistant certificate, helping reduce those insurance premiums! Enjoy community amenities such as dining, playgrounds, schools, and walking paths—all within easy reach, making this duplex more than just a home, but a vibrant part of Millrise life. Book your showing today!
For sale
C$519,000
91 N Millbank Hl SW, Calgary, AB T2Y 2Z1
4beds
1,463sqft
Semi Detached (Half Duplex)
Built in 1992
-- sqft lot
$-- Zestimate®
C$355/sqft
C$-- HOA
What's special
Four bedroomsVaulted ceilingsGas fireplaceMobility enabled showerBright kitchenGranite countertopsBreakfast bar
- 6 days
- 46
- 3
Zillow last checked:
Listing updated:
Listed by:
Brenna Anderson, Associate,
Cir Realty,
Immy Gangji, Associate,
Cir Realty
Source: courtesy of Pillar9 System,MLS®#: A2354519 Originating MLS®#: Calgary
Facts & features
Interior
Bedrooms & bathrooms
- Bedrooms: 4
- Bathrooms: 3
- Full bathrooms: 3
Bedroom
- Level: Main
- Dimensions: 10`11" x 9`6"
Other
- Level: Main
- Dimensions: 10`10" x 15`9"
Bedroom
- Level: Basement
- Dimensions: 14`1" x 9`5"
Bedroom
- Level: Basement
- Dimensions: 9`5" x 18`1"
Other
- Level: Main
- Dimensions: 7`0" x 7`2"
Other
- Level: Basement
- Dimensions: 5`6" x 11`11"
Other
- Level: Main
- Dimensions: 8`0" x 9`6"
Dining room
- Level: Second
- Dimensions: 12`9" x 16`2"
Foyer
- Level: Main
- Dimensions: 7`3" x 9`11"
Game room
- Level: Basement
- Dimensions: 15`5" x 21`4"
Kitchen
- Level: Second
- Dimensions: 11`1" x 10`2"
Laundry
- Level: Second
- Dimensions: 11`0" x 4`11"
Living room
- Level: Main
- Dimensions: 14`10" x 24`9"
Storage
- Level: Basement
- Dimensions: 5`6" x 4`6"
Storage
- Level: Basement
- Dimensions: 16`10" x 13`3"
Other
- Level: Second
- Dimensions: 11`3" x 5`6"
Heating
- Forced Air
Cooling
- None
Appliances
- Included: Dishwasher, Dryer, Electric Stove, Garage Control(s), Refrigerator, Washer
- Laundry: Upper Level
Features
- Breakfast Bar, Ceiling Fan(s), Granite Counters, Vaulted Ceiling(s)
- Flooring: Carpet, Ceramic Tile, Laminate, Linoleum
- Windows: Window Coverings
- Basement: Full
- Number of fireplaces: 1
- Fireplace features: Gas, Living Room
- Common walls with other units/homes: 1 Common Wall
Interior area
- Total interior livable area: 1,463 sqft
- Finished area above ground: 1,463
- Finished area below ground: 1,020
Video & virtual tour
Property
Parking
- Total spaces: 4
- Parking features: Double Garage Attached
- Attached garage spaces: 2
Features
- Levels: Two,Bi-Level
- Stories: 1
- Patio & porch: None
- Exterior features: Private Yard
- Pool features: Community
- Fencing: Partial
- Frontage length: 9.16M 30`1"
Lot
- Size: 3,484 Square Feet
- Features: Back Yard, Landscaped, Low Maintenance Landscape, Rectangular Lot, Street Lighting
Details
- Parcel number: 112336176
- Zoning: R-C2
Construction
Type & style
- Home type: MultiFamily
- Property subtype: Semi Detached (Half Duplex)
- Attached to another structure: Yes
Materials
- Vinyl Siding, Wood Frame
- Foundation: Wood
- Roof: Asphalt Shingle
Condition
- New construction: No
- Year built: 1992
Community & HOA
Community
- Features: Park, Playground, Sidewalks, Street Lights
- Subdivision: Millrise
HOA
- Has HOA: No
Location
- Region: Calgary
Financial & listing details
- Price per square foot: C$355/sqft
- Date on market: 10/27/2026
- Inclusions: n/a
Price history
Price history is unavailable.
Public tax history
Tax history is unavailable.
Climate risks
Neighborhood: Millrise
Nearby schools
GreatSchools rating
No schools nearby
We couldn't find any schools near this home.
Similar homes
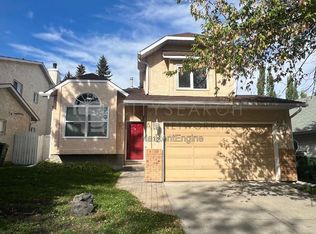
- C$525,0003 bd3 ba1.2k sqft162 E Millbank Hl SW, Calgary, AB T2Y 2Z2For Sale
 MLS ID #A2353238, James Bird, Associate, Royal Lepage Benchmark. courtesy of Pillar9 System
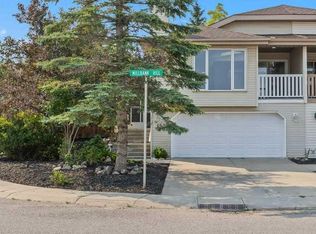
- C$479,9004 bd2 ba982 sqft13 S Shawglen Ct SW, Calgary, AB T2Y 2R1For Sale
 MLS ID #A2355470, Yuli Song, Associate, Homecare Realty Ltd.. courtesy of Pillar9 System
- C$575,0004 bd3 ba1.1k sqft90 NE Chapalina Park Cres SE, Calgary, AB T2X 3S2For Sale
 MLS ID #A2354970, Mike Hickey, Associate, First Place Realty. courtesy of Pillar9 System
- C$474,9004 bd2 ba928 sqft243 S Millcrest Way SW, Calgary, AB T2Y 2K7For Sale
 MLS ID #A2346560, Thomas Bielert, Associate, Ko Realty Ltd.. courtesy of Pillar9 System
