Property is not vacant / furniture has been removed from photos / ALL PHOTOS (are PHOTOSHOP) TO SHOW POTENTIAL NOT CURRENT STATE OF THE HOME / PLEASE SEE ALL PHOTOS AND FLOOR LAYOUTS PROVIDED IN PHOTOS
For sale
C$469,000
43 E Millbank Hl SW, Calgary, AB T2Y 2Z1
2beds
1,243sqft
Semi Detached (Half Duplex)
Built in 1991
-- sqft lot
$-- Zestimate®
C$377/sqft
C$-- HOA
What's special
- 18 hours
- 18
- 3
Zillow last checked:
Listing updated:
Listed by:
James Charal, Broker,
Jaymz Town Real Estate
Source: courtesy of Pillar9 System,MLS®#: A2351798 Originating MLS®#: Calgary
Originating MLS®#: CalgaryFacts & features
Interior
Bedrooms & bathrooms
- Bedrooms: 2
- Bathrooms: 2
- Full bathrooms: 2
Other
- Level: Main
- Dimensions: 10`6" x 15`11"
Bedroom
- Level: Main
- Dimensions: 10`3" x 11`4"
Other
- Level: Main
- Dimensions: 4`11" x 7`0"
Other
- Level: Main
- Dimensions: 5`3" x 11`2"
Other
- Level: Main
- Dimensions: 14`7" x 12`3"
Living room
- Level: Main
- Dimensions: 19`1" x 24`1"
Heating
- Forced Air, Natural Gas
Cooling
- None
Appliances
- Included: See Remarks
- Laundry: In Basement
Features
- Natural Woodwork, See Remarks
- Flooring: Carpet, Ceramic Tile, Hardwood
- Basement: Full
- Number of fireplaces: 1
- Fireplace features: Gas, Living Room, Mantle, Stone
- Common walls with other units/homes: 1 Common Wall
Interior area
- Total interior livable area: 1,243 sqft
- Finished area above ground: 1,243
- Finished area below ground: 752
Video & virtual tour
Property
Parking
- Total spaces: 4
- Parking features: Double Garage Attached, Driveway
- Attached garage spaces: 2
- Has uncovered spaces: Yes
Features
- Levels: Bi-Level
- Stories: 1
- Patio & porch: Deck, See Remarks
- Exterior features: Private Yard
- Fencing: Fenced
- Frontage length: 10.36M 34`0"
Lot
- Size: 3,920 Square Feet
- Features: Back Lane, Back Yard, City Lot, Corner Lot, Front Yard, Landscaped, Low Maintenance Landscape, Private, Rectangular Lot
Details
- Parcel number: 112336181
- Zoning: R-C2
Construction
Type & style
- Home type: MultiFamily
- Property subtype: Semi Detached (Half Duplex)
- Attached to another structure: Yes
Materials
- Vinyl Siding, Wood Frame
- Foundation: Concrete Perimeter
- Roof: Asphalt
Condition
- New construction: No
- Year built: 1991
Community & HOA
Community
- Features: Park, Playground, Sidewalks, Street Lights
- Subdivision: Millrise
HOA
- Has HOA: No
Location
- Region: Calgary
Financial & listing details
- Price per square foot: C$377/sqft
- Date on market: 10/13/2026
- Inclusions: NA
Price history
Price history is unavailable.
Public tax history
Tax history is unavailable.
Climate risks
Neighborhood: Millrise
Nearby schools
GreatSchools rating
No schools nearby
We couldn't find any schools near this home.
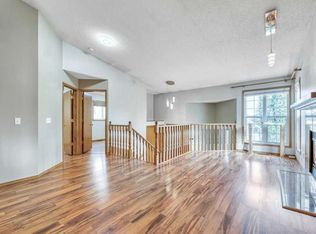
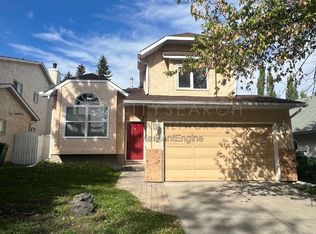
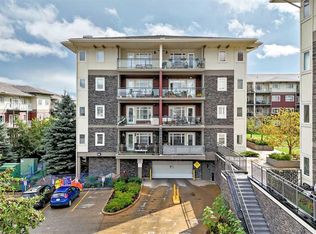
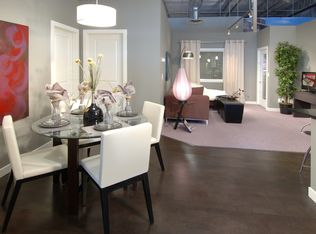
Similar homes
- C$495,0003 bd2 ba1.1k sqft378 SW Midridge Dr SE, Calgary, AB T2X 1B8For Sale
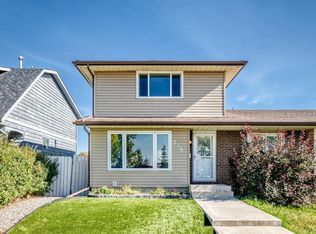 MLS ID #A2337758, Christa Brown, Associate, Real Broker. courtesy of Pillar9 System
 - C$448,0003 bd3 ba1.1k sqft211 Shawcliffe Cir SW, Calgary, AB T2Y 1E8For Sale
 MLS ID #A2350406, Bob Jablonski, Associate, Re/Max First. courtesy of Pillar9 System
 - C$499,9002 bd2 ba1.3k sqft28 W Midpark Gdns SE, Calgary, AB T2X 1N7For Sale
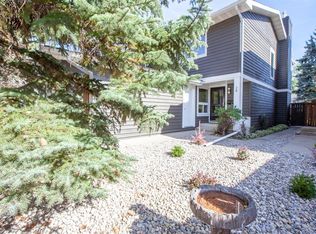 MLS ID #A2346868, Ken Zacharias, Associate, Royal Lepage Benchmark. courtesy of Pillar9 System
 - C$499,0002 bd2 ba1.1k sqft72 E Millside Dr SW #35, Calgary, AB T2Y 3G8For Sale
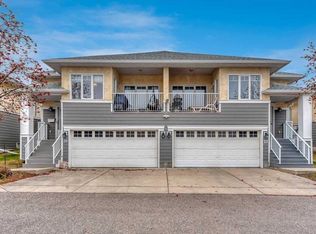 MLS ID #A2305778, Louise Kellner, Associate, Century 21 Bravo Realty. courtesy of Pillar9 System
