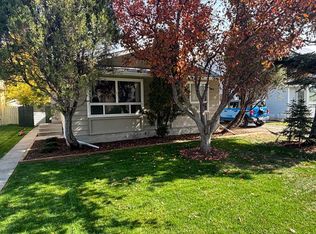
Welcome to Shannon Estates Villas! This well-maintained bungalow offers nearly 2,200 sq. ft. of developed living space, 2+2 bedrooms, 3 bathrooms and an excellent opportunity to enjoy a comfortable, low-maintenance lifestyle in this sought-after 35+ villa community. The bright and spacious main floor features 9’ ceilings, an open living and dining area, and a generous kitchen with plenty of cabinetry and a cozy breakfast nook. The large primary bedroom offers a walk in closet and a full ensuite with a soaker tub and separate shower. A second bedroom/den and additional bathroom complete the main level. The fully developed lower level adds significant living space, including a large recreation room, two additional bedrooms, and a full bathroom—ideal for family, guests, hobbies, or a home office. Mature landscaping and established trees create a comfortable sense of privacy that is not always easy to find in a villa-style property. The home has been well maintained and is very livable as it sits today, while its largely original finishings offer an excellent opportunity for a new owner to update and personalize over time. A double attached, insulated and drywalled garage with high ceilings provides excellent parking and storage. Ideal for downsizers, empty nesters, snowbirds or anyone seeking main-floor living without sacrificing space, this is a terrific opportunity in an exceptional southwest Calgary location.
For sale
C$599,900
54 S Shannon Estates Ter SW, Calgary, AB T2Y 4C4
4beds
1,253sqft
Semi Detached (Half Duplex)
Built in 2000
-- sqft lot
$-- Zestimate®
C$479/sqft
C$449/mo HOA
What's special
Cozy breakfast nookLarge primary bedroomWalk in closetLarge recreation roomComfortable sense of privacy
- 1 hour
- 0
- 0
Zillow last checked:
Listing updated:
Listed by:
Ross Aitken, Associate,
Re/Max House Of Real Estate
Source: courtesy of Pillar9 System,MLS®#: A2351564 Originating MLS®#: Calgary
Originating MLS®#: CalgaryFacts & features
Interior
Bedrooms & bathrooms
- Bedrooms: 4
- Bathrooms: 3
- Full bathrooms: 3
Other
- Level: Main
- Dimensions: 9`5" x 13`8"
Bedroom
- Level: Main
- Dimensions: 8`0" x 13`4"
Bedroom
- Level: Lower
- Dimensions: 10`8" x 10`5"
Bedroom
- Level: Lower
- Dimensions: 10`8" x 16`10"
Other
- Level: Lower
- Dimensions: 10`4" x 5`0"
Other
- Level: Main
- Dimensions: 5`1" x 11`5"
Other
- Level: Main
- Dimensions: 9`5" x 8`7"
Dining room
- Level: Main
- Dimensions: 13`5" x 9`5"
Family room
- Level: Lower
- Dimensions: 18`6" x 18`0"
Foyer
- Level: Main
- Dimensions: 6`2" x 6`8"
Kitchen
- Level: Main
- Dimensions: 8`5" x 12`1"
Other
- Level: Main
- Dimensions: 8`5" x 6`10"
Laundry
- Level: Main
- Dimensions: 9`1" x 5`1"
Living room
- Level: Main
- Dimensions: 11`5" x 19`0"
Heating
- Forced Air, Natural Gas
Cooling
- None
Appliances
- Included: Dishwasher, Dryer, Electric Stove, Garage Control(s), Refrigerator, Washer
- Laundry: Main Level
Features
- Ceiling Fan(s), Chandelier, No Animal Home, See Remarks, Soaking Tub
- Flooring: Carpet, Tile
- Windows: Vinyl Windows, Window Coverings
- Basement: Full
- Number of fireplaces: 1
- Fireplace features: Gas
- Common walls with other units/homes: 1 Common Wall
Interior area
- Total interior livable area: 1,253 sqft
- Finished area above ground: 1,253
- Finished area below ground: 936
Property
Parking
- Total spaces: 4
- Parking features: Double Garage Attached, Attached Garage
- Attached garage spaces: 2
Features
- Levels: One
- Stories: 1
- Patio & porch: Balcony(s)
- Exterior features: Balcony
- Fencing: Partial
- Frontage length: 10.67M 35`0"
Lot
- Size: 3,484 Square Feet
- Features: Landscaped, Level, Low Maintenance Landscape, Rectangular Lot
Details
- Parcel number: 112185556
- Zoning: R-C2
Construction
Type & style
- Home type: MultiFamily
- Property subtype: Semi Detached (Half Duplex)
- Attached to another structure: Yes
Materials
- Stone, Stucco, Wood Frame
- Foundation: Concrete Perimeter
- Roof: Asphalt Shingle
Condition
- New construction: No
- Year built: 2000
Community & HOA
Community
- Features: Park, Playground
- Subdivision: Shawnessy
HOA
- Has HOA: Yes
- Amenities included: Other
- Services included: Amenities of HOA/Condo, Common Area Maintenance, Insurance, Professional Management, Reserve Fund Contributions, Snow Removal
- HOA fee: C$449 monthly
Location
- Region: Calgary
Financial & listing details
- Price per square foot: C$479/sqft
- Date on market: 10/9/2026
- Inclusions: Window AC Unit
Price history
Price history is unavailable.
Public tax history
Tax history is unavailable.
Climate risks
Neighborhood: Shawnessey
Nearby schools
GreatSchools rating
No schools nearby
We couldn't find any schools near this home.
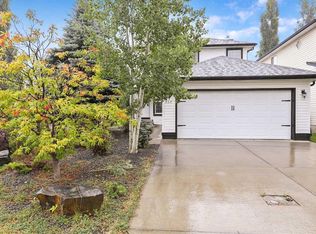
- C$699,9003 bd3 ba1.3k sqft112 S Shannon Rd SW, Calgary, AB T2Y3W7For Sale

- C$715,0003 bd3 ba1.8k sqft230 S Shannon Sq SW, Calgary, AB T2Y4K2For Sale
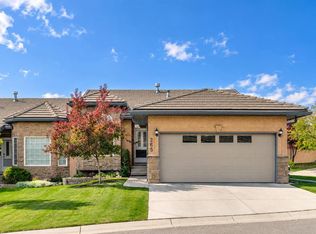
- C$750,0002 bd3 ba1.3k sqft265 S Shannon Estates Ter SW, Calgary, AB T2Y4C5For Sale
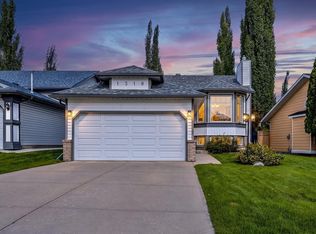
- C$649,0003 bd3 ba1.2k sqft1310 S Shannon Ave SW, Calgary, AB T2Y2Z5For Sale
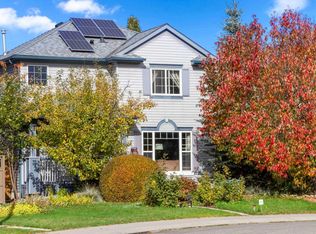
Similar homes
- C$579,9004 bd2 ba1.2k sqft47 SE Somerside Cmn SW, Calgary, AB T2Y 3M9For Sale
 MLS ID #A2351079, Leigh Glover, Associate, Century 21 Masters. courtesy of Pillar9 System
 - C$579,9004 bd2 ba1.2k sqft47 Somerside Cmn SW, Calgary, AB T2Y 3M9For Sale
 Century 21 Canada
 - C$580,0004 bd2 ba1.1k sqft235 W Shawcliffe Cir SW, Calgary, AB T2Y 1E8For Sale
 MLS ID #A2347155, Luba Savtchouk, Associate, Real Estate Professionals Inc.. courtesy of Pillar9 System
 - C$585,0003 bd3 ba1.4k sqft196 N Eversyde Cir SW, Calgary, AB T2Y 4T4For Sale
 MLS ID #A2349536, Kristopher Sauvageot, Associate, Exp Realty. courtesy of Pillar9 System
