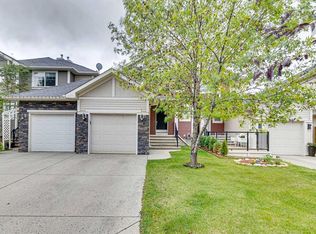
A rare, can't-miss opportunity in the heart of desirable Evergreen—enjoy stylish, fully updated living with NO CONDO FEES! This turn-key half-duplex villa has been tastefully renovated from top to bottom, featuring fresh interior paint and high-end luxury vinyl flooring throughout the main level. The open-concept living area is bathed in natural light from large windows, creating a bright and inviting space. At the center of the home is a fully upgraded kitchen boasting new slim shaker cabinets, sleek quartz countertops, stainless steel appliances, and a premium induction cooktop. The main level is completed by a convenient half bath, smart home features, and direct access to the attached double garage. Upstairs, the expansive primary suite serves as a true retreat, complete with a generous walk-in closet and a spa-inspired 4-piece ensuite featuring a deep soaker tub and separate shower. The upper floor boasts incredible layout versatility—featuring a second bright bedroom, a dedicated open office space perfect for working from home, and a converted bonus room functioning as a third bedroom or flex space. A full bath and convenient upper-level laundry with a new stainless steel washer and dryer complete this level. Step outside from the dining area onto a south-facing, sun-soaked deck perfect for summer BBQs, leading down to a professionally landscaped, fully fenced (vinyl) yard with a patio area and underground sprinkler system. The unfinished basement with two large egress-sized windows offers immense development potential for additional bedrooms or a recreation space, equipped with a whole-home water softener and an upgraded 50-gallon John Wood hot water tank (2018). Ideally located just minutes from top schools, neighborhood parks, scenic bike trails, and Fish Creek Provincial Park, as well as everyday amenities including Sobeys, Shoppers Drug Mart, Starbucks, and quick access to Stoney Trail. Book your private showing today before it’s gone!
For sale
C$554,900
19 Everridge Vlg SW, Calgary, AB T2Y 4Y9
3beds
1,511sqft
Semi Detached (Half Duplex)
Built in 2004
-- sqft lot
$-- Zestimate®
C$367/sqft
C$-- HOA
What's special
Stylish fully updated livingFresh interior paintFully upgraded kitchenNew slim shaker cabinetsSleek quartz countertopsStainless steel appliancesPremium induction cooktop
- 47 days
- 44
- 3
Zillow last checked:
Listing updated:
Listed by:
Taryn Pessanha, Associate,
Real Broker
Source: courtesy of Pillar9 System,MLS®#: A2338746 Originating MLS®#: Calgary
Originating MLS®#: CalgaryFacts & features
Interior
Bedrooms & bathrooms
- Bedrooms: 3
- Bathrooms: 3
- Full bathrooms: 2
- 1/2 bathrooms: 1
Bedroom
- Level: Second
- Dimensions: 11`1" x 9`9"
Bedroom
- Level: Second
- Dimensions: 9`11" x 12`10"
Other
- Level: Second
- Dimensions: 14`9" x 12`10"
Other
- Level: Main
- Dimensions: 4`11" x 5`5"
Other
- Level: Second
- Dimensions: 4`11" x 8`6"
Other
- Level: Second
- Dimensions: 8`11" x 11`6"
Foyer
- Level: Main
- Dimensions: 5`3" x 5`7"
Kitchen
- Level: Main
- Dimensions: 14`4" x 14`6"
Laundry
- Level: Second
- Dimensions: 7`8" x 5`7"
Living room
- Level: Main
- Dimensions: 12`0" x 12`8"
Walk in closet
- Level: Second
- Dimensions: 5`8" x 8`3"
Heating
- Forced Air
Cooling
- None
Appliances
- Included: Dishwasher, Dryer, Induction Cooktop, Microwave Hood Fan, Oven-Built-In, Refrigerator, Washer, Water Softener
- Laundry: Laundry Room, Upper Level
Features
- Central Vacuum, No Animal Home, No Smoking Home, Pantry, Quartz Counters, Walk-In Closet(s)
- Flooring: Carpet
- Basement: Full
- Has fireplace: No
- Common walls with other units/homes: 1 Common Wall
Interior area
- Total interior livable area: 1,511 sqft
Video & virtual tour
Property
Parking
- Total spaces: 4
- Parking features: Double Garage Attached
- Attached garage spaces: 2
Features
- Levels: Two,2 Storey
- Stories: 1
- Patio & porch: Other, Patio
- Exterior features: Other
- Fencing: Fenced
- Frontage length: 9.27M 30`5"
Lot
- Size: 2,613 Square Feet
- Features: Back Yard, Landscaped, Rectangular Lot
Details
- Parcel number: 112509290
- Zoning: R-2
Construction
Type & style
- Home type: MultiFamily
- Property subtype: Semi Detached (Half Duplex)
- Attached to another structure: Yes
Materials
- Stone, Vinyl Siding, Wood Frame
- Foundation: Concrete Perimeter
- Roof: Asphalt Shingle
Condition
- New construction: No
- Year built: 2004
Community & HOA
Community
- Features: Other
- Subdivision: Evergreen
HOA
- Has HOA: No
Location
- Region: Calgary
Financial & listing details
- Price per square foot: C$367/sqft
- Date on market: 8/21/2026
- Inclusions: in-ground irrigation system, blinds, Ecobee smart thermostat, Wi-Fi Video Doorbell & Garage Door Opener System
Price history
Price history is unavailable.
Public tax history
Tax history is unavailable.
Climate risks
Neighborhood: Evergreen
Nearby schools
GreatSchools rating
No schools nearby
We couldn't find any schools near this home.
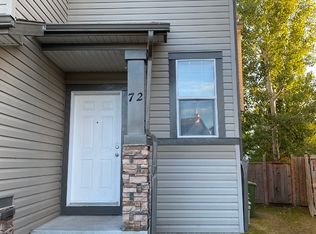
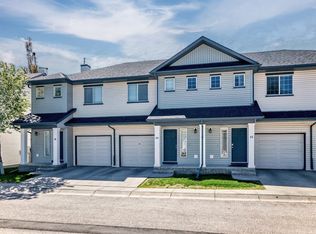

Similar homes
- C$525,0004 bd4 ba1.3k sqft279 E Everstone Dr SW, Calgary, AB T2Y 4V2For Sale
 MLS ID #A2339990, Melissa Maynard, Associate, Remax Innovations. courtesy of Pillar9 System
 - C$540,0003 bd3 ba1.5k sqft294 E Cranston Dr SE, Calgary, AB T3M 0G4For Sale
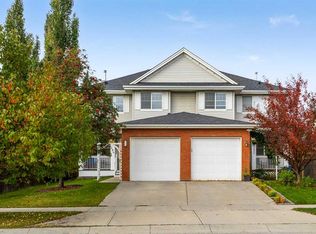 MLS ID #A2347113, Charlene Martindale, Associate, Exp Realty. courtesy of Pillar9 System
 - C$499,9002 bd3 ba1.4k sqft1301 W Walden Dr SE, Calgary, AB T2X 2H6For Sale
 MLS ID #A2350269, Jon Dick, Associate Broker, Re/Max Realty Professionals. courtesy of Pillar9 System
 - C$534,9003 bd3 ba1.3k sqft524 N Cranston Dr SE, Calgary, AB T3M 0J2For Sale
 MLS ID #A2344961, Lori Swizdaryk, Associate, Cir Realty. courtesy of Pillar9 System
