A Rare Find with Stunning Water Views! Discover this exceptional south-facing corner townhouse offering breathtaking lake views and the peaceful sounds of nature right at your back door. This bright end unit features extra windows that fill the home with natural light and a double attached garage for your convenience. Step inside to impressive soaring ceilings in the living room, enhanced by floor-to-ceiling windows, a cozy fireplace, and patio doors leading to your private deck (with gas line)— the perfect spot to enjoy morning coffee while taking in the serene surroundings. The spacious kitchen offers a central island and an open dining area ideal for entertaining. Upstairs, you’ll find a dual-primary floor plan, featuring two large bedrooms, each with its own ensuite and walk-in closet — perfect for guests, roommates, or shared ownership. The primary suite also includes a beautiful sitting area overlooking the lake, creating a tranquil retreat at the end of your day. With a walkout basement that opens to an oversized backyard, this home combines comfort, space, and nature in perfect harmony. Move-in ready, this is the ideal home for first-time buyers, downsizers, or anyone seeking a low-maintenance lifestyle in a picturesque setting. Don’t miss this golden opportunity — call today to schedule your private viewing!
For sale
C$499,000
78 S Eversyde Park SW, Calgary, AB T2Y 5G8
2beds
1,421sqft
Townhouse
Built in 2004
-- sqft lot
$-- Zestimate®
C$351/sqft
C$519/mo HOA
What's special
Stunning water viewsSouth-facing corner townhouseBreathtaking lake viewsBright end unitDouble attached garageFloor-to-ceiling windowsCozy fireplace
- 7 hours
- 7
- 2
Zillow last checked:
Listing updated:
Listed by:
Marc Philibert, Associate,
Lpt Realty
Source: courtesy of Pillar9 System,MLS®#: A2350811 Originating MLS®#: Calgary
Originating MLS®#: CalgaryFacts & features
Interior
Bedrooms & bathrooms
- Bedrooms: 2
- Bathrooms: 3
- Full bathrooms: 2
- 1/2 bathrooms: 1
Other
- Level: Level 5
- Dimensions: 10`11" x 11`8"
Other
- Level: Level 5
- Dimensions: 12`9" x 17`0"
Other
- Level: Level 4
- Dimensions: 0`9" x 6`4"
Other
- Level: Level 5
- Dimensions: 5`8" x 10`5"
Other
- Level: Level 5
- Dimensions: 4`11" x 8`6"
Dining room
- Level: Level 4
- Dimensions: 10`8" x 9`11"
Other
- Level: Main
- Dimensions: 8`0" x 5`9"
Family room
- Level: Basement
- Dimensions: 12`2" x 12`4"
Kitchen
- Level: Level 4
- Dimensions: 9`11" x 10`7"
Living room
- Level: Level 4
- Dimensions: 19`1" x 12`10"
Heating
- Forced Air
Cooling
- None
Appliances
- Included: Dishwasher, Dryer, Electric Stove, Microwave Hood Fan, Refrigerator, Washer
- Laundry: In Kitchen, Main Level
Features
- Kitchen Island, No Smoking Home
- Flooring: Carpet, Hardwood
- Windows: Window Coverings
- Basement: Partial
- Number of fireplaces: 1
- Fireplace features: Gas
- Common walls with other units/homes: 1 Common Wall
Interior area
- Total interior livable area: 1,421 sqft
Property
Parking
- Total spaces: 4
- Parking features: Double Garage Attached, Attached Garage
- Attached garage spaces: 2
Features
- Levels: 5 Level Split
- Stories: 1
- Patio & porch: Balcony(s), Patio
- Exterior features: BBQ gas line, Playground
- Fencing: Fenced
- Has view: Yes
Lot
- Features: Back Yard, Backs on to Park/Green Space, Conservation, Landscaped, No Neighbours Behind, Treed, Views
Details
- Zoning: M-1 d75
Construction
Type & style
- Home type: Townhouse
- Property subtype: Townhouse
Materials
- Vinyl Siding, Wood Siding
- Foundation: Concrete Perimeter
- Roof: Asphalt Shingle
Condition
- New construction: No
- Year built: 2004
Community & HOA
Community
- Features: Playground, Sidewalks, Street Lights, Tennis Court(s)
- Subdivision: Evergreen
HOA
- Has HOA: Yes
- Amenities included: None
- Services included: Insurance, Maintenance Grounds, Professional Management, Reserve Fund Contributions, Snow Removal, Trash
- HOA fee: C$519 monthly
Location
- Region: Calgary
Financial & listing details
- Price per square foot: C$351/sqft
- Date on market: 10/7/2026
- Inclusions: none
Price history
Price history is unavailable.
Public tax history
Tax history is unavailable.
Climate risks
Neighborhood: Evergreen
Nearby schools
GreatSchools rating
No schools nearby
We couldn't find any schools near this home.
- C$409,5003 bd2 ba1.1k sqft2520 S Eversyde Ave SW, Calgary, AB T2Y5G8For Sale
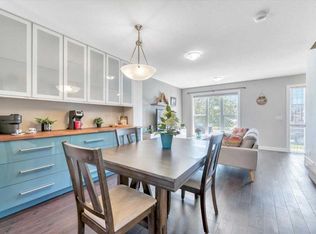
- C$266,0002 bd1 ba880 sqft23 W Everridge Sq SW #104, Calgary, AB T2Y5J6For Sale

- C$554,9003 bd3 ba1.5k sqft19 Everridge Vlg SW, Calgary, AB T2Y4Y9For Sale

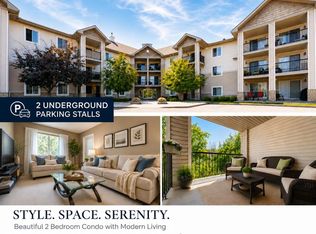
- C$279,9002 bd2 ba756 sqft2395 NE Eversyde Ave SW #1323, Calgary, AB T2Y0B4For Sale
Similar homes
- C$585,0003 bd3 ba1.4k sqft196 N Eversyde Cir SW, Calgary, AB T2Y 4T4For Sale
 MLS ID #A2349536, Kristopher Sauvageot, Associate, Exp Realty. courtesy of Pillar9 System
 - C$550,0003 bd3 ba1.6k sqft184 E Everglen Way SW, Calgary, AB T2Y 5G1For Sale
 MLS ID #A2342775, Waleed Idriess, Associate, Real Broker. courtesy of Pillar9 System
 - C$449,9003 bd3 ba1.5k sqft468 NE Woodbine Blvd SW #21, Calgary, AB T2W 5H7For Sale
 MLS ID #A2341508, Kellie Young, Associate, Charles. courtesy of Pillar9 System
 - C$479,9954 bd3 ba1.5k sqft130 E Silverado Plains Park SW, Calgary, AB T2X 1Y8For Sale
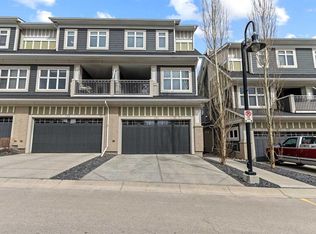 MLS ID #A2340026, Paul Petkoff, Associate, Century 21 Bravo Realty. courtesy of Pillar9 System
