** OPEN HOUSE, SATURDAY, AUGUST 29, 2026 1-3PM ** Beautiful updates, a functional family-friendly layout and a sunny west-facing backyard come together in this beautifully refreshed home tucked into the welcoming community of Elgin. Fresh interior paint, new carpeting, updated lighting and new front and rear landscaping create an inviting first impression while the side entrance offers excellent flexibility for future development possibilities. Engineered hardwood flooring flows throughout the bright main level where extra living room windows fill the space with natural light. Granite countertops, stainless steel appliances, a pantry and a large island with breakfast seating make the kitchen both stylish and practical for everyday living and entertaining. Patio doors off the dining area open directly to the west-facing backyard, creating an easy transition for summer barbecues and outdoor gatherings. A convenient powder room completes the main floor. Upstairs, a spacious bonus room provides the perfect place to relax, watch movies or easily convert to a third bedroom. Positioned for added privacy, the generous primary bedroom is thoughtfully separated from the second bedroom and features a walk-in closet and a private ensuite. A well-appointed 4-piece bathroom completes the upper level. The unfinished basement offers a blank canvas to customize as your needs evolve. Outside, the fully fenced west backyard includes a patio, grassy play area and a rear parking pad with room to build a future garage. This unparalleled community boasts a splash park in the summer, a winter skating rink and many playgrounds, parks and green spaces. Schools are within walking distance as are transit and the extensive pathway system that winds around the neighbourhood. A wide range of amenities, groceries, diverse shops and numerous eateries are found along High Street in this quaint community with a small-town feel. Close proximity to 130th Avenue allows for easy access to all the big box stores and oodles of additional restaurant options. This wonderful home exudes pride of ownership throughout with an unsurpassable location!
For sale
C$499,000
59 E Elgin Meadows Park SE, Calgary, AB T2Z 1B5
2beds
1,406sqft
Semi Detached (Half Duplex)
Built in 2012
-- sqft lot
$-- Zestimate®
C$355/sqft
C$20/mo HOA
What's special
Beautiful updatesFunctional family-friendly layoutSunny west-facing backyardFresh interior paintNew carpetingUpdated lightingGranite countertops
- 67 days
- 10
- 1
Zillow last checked:
Listing updated:
Listed by:
Ginger Andrews, Associate,
Exp Realty
Source: courtesy of Pillar9 System,MLS®#: A2331673 Originating MLS®#: Calgary
Originating MLS®#: CalgaryFacts & features
Interior
Bedrooms & bathrooms
- Bedrooms: 2
- Bathrooms: 3
- Full bathrooms: 2
- 1/2 bathrooms: 1
Other
- Level: Upper
- Dimensions: 10`11" x 15`2"
Bedroom
- Level: Upper
- Dimensions: 8`5" x 11`0"
Other
- Level: Main
- Dimensions: 5`10" x 5`2"
Other
- Level: Upper
- Dimensions: 7`10" x 5`0"
Other
- Level: Upper
- Dimensions: 7`11" x 10`11"
Bonus room
- Level: Upper
- Dimensions: 10`9" x 12`8"
Dining room
- Level: Main
- Dimensions: 8`2" x 10`4"
Kitchen
- Level: Main
- Dimensions: 11`9" x 14`2"
Living room
- Level: Main
- Dimensions: 17`0" x 14`8"
Walk in closet
- Level: Upper
- Dimensions: 5`11" x 8`10"
Heating
- Forced Air, Natural Gas
Cooling
- None
Appliances
- Included: Dishwasher, Dryer, Electric Stove, Microwave Hood Fan, Refrigerator, Washer
- Laundry: In Basement
Features
- Breakfast Bar, Granite Counters, Kitchen Island, Open Floorplan, Storage, Walk-In Closet(s)
- Flooring: Carpet, Hardwood, Tile
- Basement: Full
- Has fireplace: No
- Common walls with other units/homes: 1 Common Wall
Interior area
- Total interior livable area: 1,406 sqft
- Finished area above ground: 1,406
Property
Parking
- Total spaces: 2
- Parking features: Off Street, Parking Pad
- Has uncovered spaces: Yes
Features
- Levels: Two,2 Storey
- Stories: 1
- Patio & porch: Patio
- Exterior features: Private Yard
- Fencing: Fenced
- Frontage length: 7.52M 24`8"
Lot
- Size: 2,613 Square Feet
- Features: Back Lane, Back Yard, Landscaped, Lawn, Low Maintenance Landscape
Details
- Parcel number: 111972561
- Zoning: R-G
Construction
Type & style
- Home type: MultiFamily
- Property subtype: Semi Detached (Half Duplex)
- Attached to another structure: Yes
Materials
- Vinyl Siding, Wood Frame
- Foundation: Concrete Perimeter
- Roof: Asphalt Shingle
Condition
- New construction: No
- Year built: 2012
Community & HOA
Community
- Features: Park, Playground
- Subdivision: McKenzie Towne
HOA
- Has HOA: No
- Amenities included: Park, Picnic Area, Playground, Recreation Facilities
- HOA fee: C$235 annually
Location
- Region: Calgary
Financial & listing details
- Price per square foot: C$355/sqft
- Date on market: 7/24/2026
- Inclusions: N/A
Price history
Price history is unavailable.
Public tax history
Tax history is unavailable.
Climate risks
Neighborhood: Mckenzie Towne
Nearby schools
GreatSchools rating
No schools nearby
We couldn't find any schools near this home.
- C$493,0004 bd4 ba1.1k sqft240 NE Elgin Meadows Gdns SE, Calgary, AB T2Z0M4For Sale

- C$589,9005 bd3 ba1.2k sqft6 E Elgin Meadows Rd SE, Calgary, AB T2Z0S1For Sale

- C$--2 bd1 ba-- sqft73 Elgin Meadows Mnr SE, Calgary, AB T2Z0S1Off Market
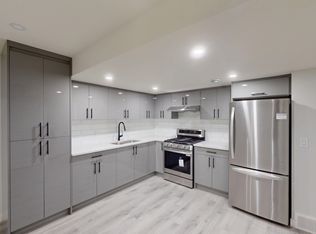
- C$899,9005 bd4 ba1.7k sqft47 NE Elgin Meadows Rd SE, Calgary, AB T2Z0M6For Sale

Similar homes
- C$450,0002 bd2 ba1.1k sqft235 McKenzie Towne Line SE, Calgary, AB T2Z 1C9For Sale
 MLS ID #A2347331, Richard Harknett, Associate, Lpt Realty. courtesy of Pillar9 System
 - C$639,9003 bd4 ba1.7k sqft139 E Auburn Meadows Pl SE, Calgary, AB T3M 2H5For Sale
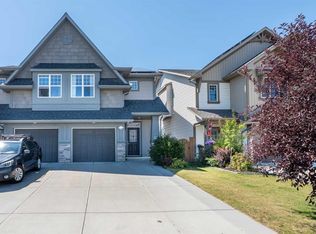 MLS ID #A2348865, Amanda De Almeida Lima, Associate, The Real Estate District. courtesy of Pillar9 System
 - C$520,0003 bd3 ba1.2k sqft1021 W Mahogany Blvd SE, Calgary, AB T3M 3E4For Sale
 MLS ID #A2345912, Justyna Jakimowicz, Associate, Royal Lepage Benchmark. courtesy of Pillar9 System
 - C$534,9003 bd3 ba1.3k sqft524 N Cranston Dr SE, Calgary, AB T3M 0J2For Sale
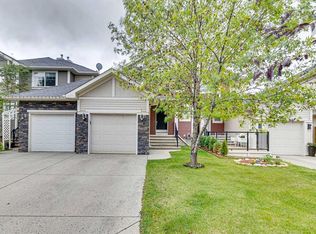 MLS ID #A2344961, Lori Swizdaryk, Associate, Cir Realty. courtesy of Pillar9 System
