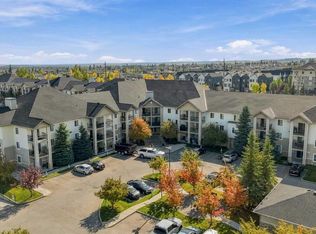
IMMACULATE CONDITION | 2 BEDROOMS | 880 SQ. FT. | SINGLE-LEVEL LIVING: Welcome to this beautifully maintained ground-floor townhouse in the desirable community of Evergreen! Featuring like-new carpet, laminate flooring and stainless steel appliances, this inviting home offers comfortable, stair-free living with a spacious open layout. The kitchen features a large island, perfect for meal preparation and casual dining, along with a pantry for extra storage. The seamless flow into the dining and living areas makes the space ideal for everyday living and entertaining. Two bedrooms and a full bathroom offer flexibility for first-time buyers, downsizers or those needing a home office. A dedicated storage area and an included parking stall add everyday convenience. Enjoy nearby Fish Creek Provincial Park, along with easy access to schools, shopping, transit, Macleod Trail and Stoney Trail. An excellent opportunity to own an immaculate home in an established southwest Calgary community!
For sale
C$266,000
23 W Everridge Sq SW #104, Calgary, AB T2Y 5J6
2beds
880sqft
Townhouse
Built in 2006
-- sqft lot
$-- Zestimate®
C$302/sqft
C$305/mo HOA
What's special
Ground-floor townhouseLike-new carpetLaminate flooringStainless steel appliancesSpacious open layoutPantry for extra storageTwo bedrooms
- 3 hours
- 1
- 0
Zillow last checked:
Listing updated:
Listed by:
Don Wong, Associate,
2% Realty
Source: courtesy of Pillar9 System,MLS®#: A2349788 Originating MLS®#: Calgary
Originating MLS®#: CalgaryFacts & features
Interior
Bedrooms & bathrooms
- Bedrooms: 2
- Bathrooms: 1
- Full bathrooms: 1
Other
- Level: Main
- Dimensions: 12`0" x 10`5"
Bedroom
- Level: Main
- Dimensions: 10`5" x 8`6"
Other
- Level: Main
- Dimensions: 7`7" x 5`10"
Dining room
- Level: Main
- Dimensions: 7`3" x 8`0"
Kitchen
- Level: Main
- Dimensions: 9`8" x 10`9"
Laundry
- Level: Main
- Dimensions: 3`2" x 9`1"
Living room
- Level: Main
- Dimensions: 13`0" x 12`0"
Heating
- Radiant Floor
Cooling
- None
Appliances
- Included: Dishwasher, Dryer, Electric Stove, Range Hood, Refrigerator, Washer
- Laundry: In Unit
Features
- Kitchen Island, See Remarks
- Flooring: Carpet, Laminate
- Windows: Window Coverings
- Basement: None
- Has fireplace: No
- Common walls with other units/homes: 2+ Common Walls
Interior area
- Total interior livable area: 880 sqft
Property
Parking
- Total spaces: 1
- Parking features: Stall, Assigned
Features
- Levels: One
- Stories: 1
- Patio & porch: Patio
- Exterior features: None
- Fencing: None
Lot
- Features: Back Yard, See Remarks
Details
- Parcel number: 112781922
- Zoning: M-1 d75
Construction
Type & style
- Home type: Townhouse
- Property subtype: Townhouse
Materials
- Wood Frame
- Foundation: Concrete Perimeter
- Roof: Asphalt Shingle
Condition
- New construction: No
- Year built: 2006
Community & HOA
Community
- Features: Park, Playground, Sidewalks, Street Lights
- Subdivision: Evergreen
HOA
- Has HOA: Yes
- Amenities included: Parking, Visitor Parking
- Services included: Common Area Maintenance, Professional Management, Reserve Fund Contributions, Snow Removal, Trash
- HOA fee: C$305 monthly
Location
- Region: Calgary
Financial & listing details
- Price per square foot: C$302/sqft
- Date on market: 10/2/2026
- Inclusions: NA
Price history
Price history is unavailable.
Public tax history
Tax history is unavailable.
Climate risks
Neighborhood: Evergreen
Nearby schools
GreatSchools rating
No schools nearby
We couldn't find any schools near this home.
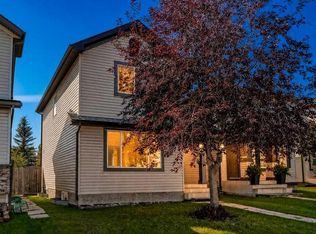
- C$495,0003 bd3 ba1.3k sqft184 N Everridge Way SW, Calgary, AB T2Y4S9For Sale
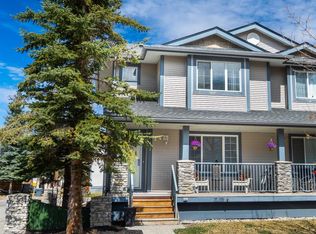
- C$419,9004 bd4 ba1.3k sqft2376 S Eversyde Ave SW, Calgary, AB T2Y4X6For Sale
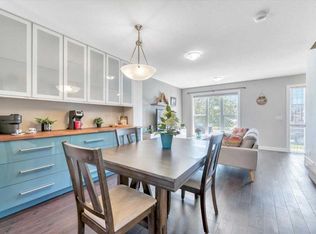
- C$409,5003 bd2 ba1.1k sqft2520 S Eversyde Ave SW, Calgary, AB T2Y5G8For Sale
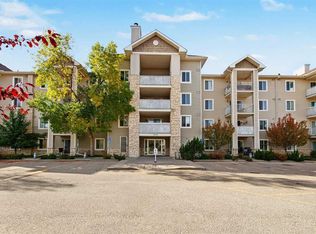
- C$249,9002 bd1 ba783 sqft2395 N Eversyde Ave SW #1139, Calgary, AB T2Y0B5For Sale

Similar homes
- C$299,9002 bd2 ba1k sqft16320 W 24th St SW #1310, Calgary, AB T2Y 4T7For Sale
 MLS ID #A2348553, Fiona Christiaansen, Associate, Re/Max Realty Professionals. courtesy of Pillar9 System
 - C$249,9002 bd1 ba806 sqft2395 NE Eversyde Ave SW #1202, Calgary, AB T2Y 0B4For Sale
 MLS ID #A2348099, Michael Matt, Associate, Re/Max Complete Realty. courtesy of Pillar9 System
 - C$265,0002 bd2 ba835 sqft6000 N Somervale Ct SW #416, Calgary, AB T2Y 4J4For Sale
 MLS ID #A2349768, Serhan Tarkan, Associate, Royal Lepage Benchmark. courtesy of Pillar9 System
 - C$269,9002 bd1 ba845 sqft2371 E Eversyde Ave SW #2320, Calgary, AB T2Y 5B8For Sale
 MLS ID #A2333026, Jemmie Li, Associate, Charles. courtesy of Pillar9 System
