Welcome to this bright and well-designed 1-bedroom home in the popular community of Bridlewood! Offering a functional layout and comfortable living space, this unit is an excellent opportunity for first-time buyers, downsizers, professionals, or investors. The spacious living and dining area opens through large patio doors to a private balcony, bringing plenty of natural light into the home. The kitchen offers ample cabinetry and counter space, while the generously sized bedroom provides plenty of room for a king-sized bed, dressers, or a home office setup, along with a large closet. Enjoy the convenience of in-suite laundry and additional storage. Low condo fees include electricity, heat, water, and sewer, offering excellent value and predictable monthly expenses. Located in a quiet, family-friendly community surrounded by walking and biking paths, this home is close to parks, schools, shopping, restaurants, grocery stores, and everyday services. Convenient transit and quick access to Stoney Trail make getting around the city easy, with Fish Creek Park just a short distance away. A great opportunity to own an affordable home in established southwest Calgary!
For sale
C$199,000
16320 W 24th St SW #3316, Calgary, AB T2Y 5A1
1beds
621sqft
Apartment
Built in 2005
-- sqft lot
$-- Zestimate®
C$320/sqft
C$323/mo HOA
What's special
Functional layoutComfortable living spaceLarge patio doorsPrivate balconyPlenty of natural lightGenerously sized bedroomLarge closet
- 1 day
- 4
- 1
Zillow last checked:
Listing updated:
Listed by:
Zheng Tang, Associate,
Skyrock
Source: courtesy of Pillar9 System,MLS®#: A2349434 Originating MLS®#: Calgary
Originating MLS®#: CalgaryFacts & features
Interior
Bedrooms & bathrooms
- Bedrooms: 1
- Bathrooms: 1
- Full bathrooms: 1
Bedroom
- Level: Main
- Dimensions: 14`9" x 12`9"
Other
- Level: Main
- Dimensions: 7`10" x 4`10"
Other
- Level: Main
- Dimensions: 9`5" x 7`7"
Kitchen
- Level: Main
- Dimensions: 8`6" x 7`3"
Living room
- Level: Main
- Dimensions: 15`9" x 13`11"
Heating
- Baseboard
Cooling
- None
Appliances
- Included: Dishwasher, Dryer, Electric Range, Range Hood, Refrigerator, Washer
- Laundry: In Unit
Features
- Ceiling Fan(s), See Remarks, Walk-In Closet(s)
- Flooring: Carpet, Laminate, Slate
- Has fireplace: No
- Common walls with other units/homes: 2+ Common Walls
Interior area
- Total interior livable area: 621.90 sqft
Property
Parking
- Total spaces: 1
- Parking features: Stall, Assigned
Features
- Levels: Single Level Unit
- Stories: 4
- Entry location: Other
- Patio & porch: See Remarks
- Exterior features: Balcony
Details
- Parcel number: 112086977
- Zoning: M-2
Construction
Type & style
- Home type: Apartment
- Property subtype: Apartment
- Attached to another structure: Yes
Materials
- Stone, Vinyl Siding, Wood Frame
Condition
- New construction: No
- Year built: 2005
Community & HOA
Community
- Features: Park, Playground
- Subdivision: Bridlewood
HOA
- Has HOA: Yes
- Amenities included: Elevator(s), Park, Parking, Playground, Visitor Parking
- Services included: Common Area Maintenance, Electricity, Heat, Insurance, Parking, Professional Management, Reserve Fund Contributions, Sewer, Snow Removal, Trash, Water
- HOA fee: C$323 monthly
Location
- Region: Calgary
Financial & listing details
- Price per square foot: C$320/sqft
- Date on market: 10/1/2026
- Inclusions: Window Coverings
Price history
Price history is unavailable.
Public tax history
Tax history is unavailable.
Climate risks
Neighborhood: Bridlewood
Nearby schools
GreatSchools rating
No schools nearby
We couldn't find any schools near this home.
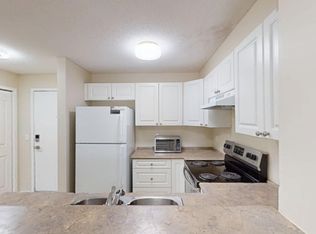
- C$1,6952 bd2 ba-- sqft8 Bridlecrest Dr SW #2304, Calgary, AB T2Y0H7For Rent
- C$275,0002 bd2 ba753 sqft8 W Bridlecrest Dr SW #2128, Calgary, AB T2Y0H7For Sale

- C$209,9881 bd1 ba670 sqft8 E Bridlecrest Dr SW #1323, Calgary, AB T2Y0H7For Sale
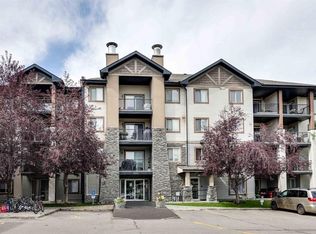
- C$249,9002 bd1 ba783 sqft2395 N Eversyde Ave SW #1139, Calgary, AB T2Y0B5For Sale

Similar homes
- C$209,9881 bd1 ba670 sqft8 E Bridlecrest Dr SW #1323, Calgary, AB T2Y 0H7For SaleMLS ID #A2340868, Terri Camore, Associate, Royal Lepage Solutions. courtesy of Pillar9 System
- C$200,0001 bd1 ba589 sqft755 W Copperpond Blvd SE #3315, Calgary, AB T2Z 4R2For Sale
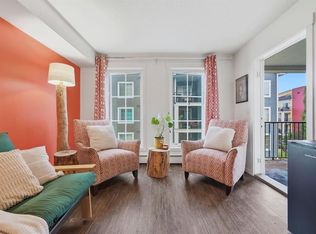 MLS ID #A2349451, Karlee Mushie, Associate, Remax Innovations. courtesy of Pillar9 System
 - C$230,0001 bd1 ba559 sqft8 W Bridlecrest Dr SW #1305, Calgary, AB T2Y 0H6For Sale
 MLS ID #A2334596, Ella Kuindersma, Associate, Re/Max First. courtesy of Pillar9 System
 - C$279,9002 bd2 ba756 sqft2395 NE Eversyde Ave SW #1323, Calgary, AB T2Y 0B4For Sale
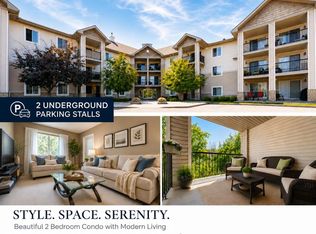 MLS ID #A2340787, Zhanjie Zhou, Associate, Century 21 Bravo Realty. courtesy of Pillar9 System
