Welcome to Bridlewood. One of southwest Calgary's most sought-after family communities, blending suburban tranquility with everyday convenience. Tree-lined streets and an extensive network of pathways and linear parks wind throughout the community, including the peaceful Bridlewood Creek Wetland. A favorite spot for walking and birdwatching right at your doorstep. Outdoor lovers are just minutes from Fish Creek Provincial Park, one of North America's largest urban parks, offering miles of trails, picnic areas, and year-round recreation. History and horse enthusiasts will appreciate the proximity to Spruce Meadows, Calgary's iconic equestrian facility. Day-to-day life here is effortless. The Bridlewood Shopping Centre covers groceries, dining, and essential services, while quality schools and an active community association give the neighbourhood real heart. With quick access to Stoney Trail and Macleod Trail, commuting across the city is straightforward, yet you'll come home to a quieter, well-established setting. It's no surprise Bridlewood is a favourite for families, downsizers, and anyone looking for a welcoming, well-connected place to call home. This 2-bedroom, 2-bathroom ground-floor unit offers effortless, single-level living. Carpet-free throughout for easy maintenance, with titled underground parking for your own vehicle plus the bonus of visitor parking right outside your private patio door. Making this unit especially convenient for entertaining. A smart, low-maintenance choice for anyone downsizing into comfort and convenience.
For sale
C$275,000
8 W Bridlecrest Dr SW #2128, Calgary, AB T2Y 0H7
2beds
753sqft
Apartment
Built in 2008
-- sqft lot
$-- Zestimate®
C$365/sqft
C$394/mo HOA
What's special
Tree-lined streetsPeaceful bridlewood creek wetlandSingle-level livingPrivate patio doorEspecially convenient for entertaining
- 47 days
- 15
- 0
Zillow last checked:
Listing updated:
Listed by:
Amanda Mattar, Associate,
Lpt Realty
Source: courtesy of Pillar9 System,MLS®#: A2336482 Originating MLS®#: Calgary
Originating MLS®#: CalgaryFacts & features
Interior
Bedrooms & bathrooms
- Bedrooms: 2
- Bathrooms: 2
- Full bathrooms: 2
Other
- Level: Main
- Dimensions: 11`11" x 9`10"
Bedroom
- Level: Main
- Dimensions: 12`5" x 9`2"
Other
- Level: Main
- Dimensions: 8`2" x 4`11"
Other
- Level: Main
- Dimensions: 7`6" x 4`11"
Den
- Level: Main
- Dimensions: 8`1" x 6`1"
Kitchen
- Level: Main
- Dimensions: 7`7" x 8`3"
Laundry
- Level: Main
- Dimensions: 2`11" x 3`4"
Other
- Level: Main
- Dimensions: 18`6" x 11`4"
Heating
- Baseboard, Natural Gas
Cooling
- None
Appliances
- Included: Dishwasher, Dryer, Electric Stove, Garage Control(s), Refrigerator, Washer
- Laundry: In Unit
Features
- No Smoking Home
- Flooring: Carpet, Laminate, Linoleum
- Has fireplace: No
- Common walls with other units/homes: 2+ Common Walls
Interior area
- Total interior livable area: 753.70 sqft
Property
Parking
- Total spaces: 1
- Parking features: Underground, Titled
Features
- Levels: Single Level Unit
- Stories: 4
- Entry location: Ground
- Patio & porch: Patio
- Exterior features: Courtyard, Playground
Details
- Parcel number: 112368658
- Zoning: M-2
Construction
Type & style
- Home type: Apartment
- Property subtype: Apartment
- Attached to another structure: Yes
Materials
- Stone, Vinyl Siding, Wood Frame
- Roof: Asphalt Shingle
Condition
- New construction: No
- Year built: 2008
Community & HOA
Community
- Features: Park, Playground, Sidewalks, Street Lights
- Subdivision: Bridlewood
HOA
- Has HOA: Yes
- Amenities included: Elevator(s), Park, Playground, Secured Parking, Snow Removal, Trash, Visitor Parking
- Services included: Common Area Maintenance, Heat, Insurance, Maintenance Grounds, Professional Management, Reserve Fund Contributions, Snow Removal, Trash, Water
- HOA fee: C$394 monthly
Location
- Region: Calgary
Financial & listing details
- Price per square foot: C$365/sqft
- Date on market: 8/12/2026
- Inclusions: NA
Price history
Price history is unavailable.
Public tax history
Tax history is unavailable.
Climate risks
Neighborhood: Bridlewood
Nearby schools
GreatSchools rating
No schools nearby
We couldn't find any schools near this home.
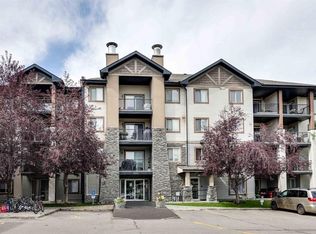
- C$209,9881 bd1 ba670 sqft8 E Bridlecrest Dr SW #1323, Calgary, AB T2Y0H7For Sale
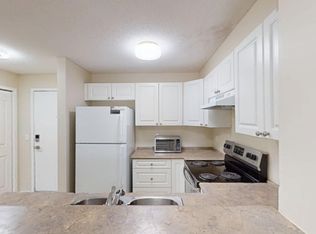
- C$1,7502 bd2 ba-- sqft8 Bridlecrest Dr SW #2304, Calgary, AB T2Y0H7For Rent
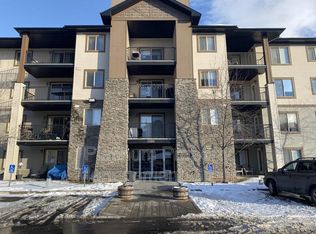
- C$--2 bd2 ba748 sqft8 Bridlecrest Dr SW #2119, Calgary, AB T2Y0H7Off Market
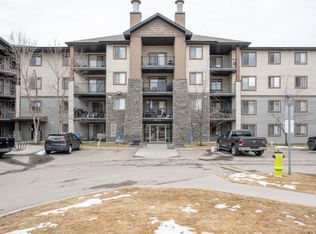
- C$--1 bd1 ba616 sqft8 Bridlecrest Dr SW #2214, Calgary, AB T2Y0H7Off Market
Similar homes
- C$274,9002 bd2 ba701 sqft81 S Legacy Blvd SE #1405, Calgary, AB T2X 2B9For Sale
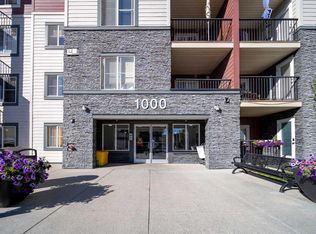 MLS ID #A2347774, Xin Zhou, Associate, Homecare Realty Ltd.. courtesy of Pillar9 System
 - C$245,0002 bd1 ba844 sqft16969 N 24th St SW #5103, Calgary, AB T2Y 0J7For Sale
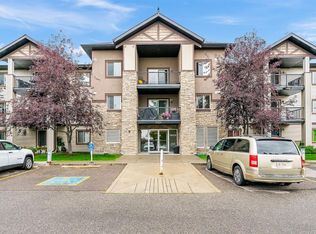 MLS ID #A2343192, Roman Latypov, Associate, Town Residential. courtesy of Pillar9 System
 - C$329,9002 bd2 ba1k sqft16969 S 24th St SW #4308, Calgary, AB T2Y 0H9For Sale
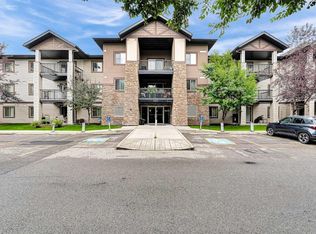 MLS ID #A2339289, Peter Chen, Associate, First Place Realty. courtesy of Pillar9 System
 - C$274,9002 bd2 ba926 sqft290 W Shawville Way SE #409, Calgary, AB T2Y 3Z9For Sale
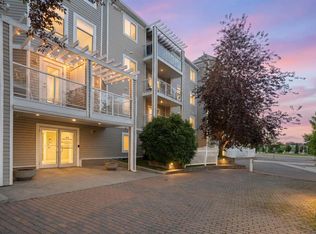 MLS ID #A2327166, Dorothy Chow, Associate, Grand Realty. courtesy of Pillar9 System
