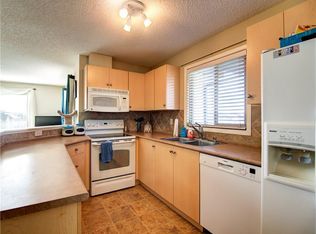
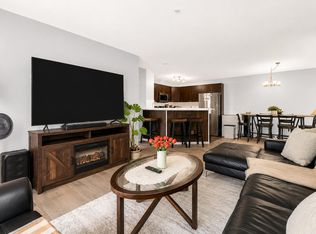
Welcome to Unit 3106 at 16969 24 Street SW — a beautifully maintained, move-in-ready condo in the heart of Bridlewood. This spacious 2-bedroom, 2-bathroom home is ideal for professionals, downsizers, or investors. Rich vinyl plank flooring runs throughout the open-concept living and dining area, flowing into a modern kitchen with sleek finishes and ample cabinetry. The primary bedroom offers excellent space and privacy, with a walk-through closet leading to a full ensuite, while the second bedroom and bathroom are perfectly positioned for guests or family. Step out onto the sunny west-facing patio, perfect for relaxing all season long. A standout feature: condo fees cover all utilities except WiFi, making budgeting simple and predictable. Additional perks include in-suite laundry, one titled underground parking stall, and a rare titled storage locker (8.5 ft x 8.5 ft). Located close to shopping, schools, parks, and major roadways, this unit offers the perfect blend of comfort, functionality, and convenience. Don't miss your opportunity to call it home.
For sale
C$264,400
16969 W 24th St SW #3106, Calgary, AB T2Y 0H8
2beds
838sqft
Apartment
Built in 2010
-- sqft lot
$-- Zestimate®
C$316/sqft
C$599/mo HOA
What's special
Rich vinyl plank flooringWalk-through closetFull ensuiteSunny west-facing patioIn-suite laundry
- 109 days
- 4
- 1
Zillow last checked:
Listing updated:
Listed by:
Dhruv Dilawri, Associate,
Century 21 Bravo Realty
Source: courtesy of Pillar9 System,MLS®#: A2324471 Originating MLS®#: Calgary
Originating MLS®#: CalgaryFacts & features
Interior
Bedrooms & bathrooms
- Bedrooms: 2
- Bathrooms: 2
- Full bathrooms: 2
Other
- Level: Main
- Dimensions: 10`4" x 12`3"
Bedroom
- Level: Main
- Dimensions: 12`1" x 10`2"
Other
- Level: Main
- Dimensions: 4`9" x 7`8"
Other
- Level: Main
- Dimensions: 8`6" x 5`2"
Dining room
- Level: Main
- Dimensions: 8`0" x 11`0"
Foyer
- Level: Main
- Dimensions: 8`1" x 13`6"
Kitchen
- Level: Main
- Dimensions: 9`5" x 11`0"
Laundry
- Level: Main
- Dimensions: 4`0" x 7`11"
Living room
- Level: Main
- Dimensions: 14`7" x 12`11"
Walk in closet
- Level: Main
- Dimensions: 7`2" x 4`2"
Heating
- Baseboard, Hot Water
Cooling
- None
Appliances
- Included: Dishwasher, Dryer, Electric Range, Garage Control(s), Microwave, Range Hood, Refrigerator, Washer
- Laundry: In Unit
Features
- Granite Counters, No Animal Home, No Smoking Home
- Flooring: Carpet, Ceramic Tile
- Has fireplace: No
- Common walls with other units/homes: 2+ Common Walls
Interior area
- Total interior livable area: 838 sqft
Property
Parking
- Total spaces: 1
- Parking features: Heated Garage, Underground, Titled
Features
- Levels: Single Level Unit
- Stories: 4
- Entry location: Ground
- Patio & porch: Balcony(s)
- Exterior features: Balcony, BBQ gas line
Details
- Zoning: M-1 d75
Construction
Type & style
- Home type: Apartment
- Property subtype: Apartment
- Attached to another structure: Yes
Materials
- Vinyl Siding, Wood Frame
- Foundation: Concrete Perimeter
Condition
- New construction: No
- Year built: 2010
Community & HOA
Community
- Features: Golf, Park, Playground
- Subdivision: Bridlewood
HOA
- Has HOA: Yes
- Amenities included: Storage, Visitor Parking
- Services included: Amenities of HOA/Condo, Electricity, Gas, Heat, Insurance, Professional Management, Reserve Fund Contributions, Snow Removal, Trash, Water
- HOA fee: C$599 monthly
Location
- Region: Calgary
Financial & listing details
- Price per square foot: C$316/sqft
- Date on market: 6/26/2026
- Date available: 02/15/2027
- Inclusions: NA
Price history
Price history is unavailable.
Public tax history
Tax history is unavailable.
Climate risks
Neighborhood: Bridlewood
Nearby schools
GreatSchools rating
No schools nearby
We couldn't find any schools near this home.
Similar homes
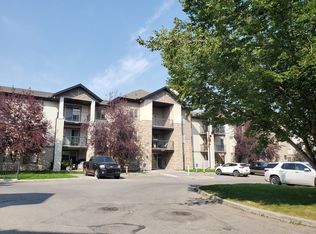
- C$259,9002 bd1 ba856 sqft16969 E 24th St SW #3211, Calgary, AB T2Y 0H8For Sale
 MLS ID #A2328207, Harshit Manchanda, Associate, Prep Realty Inc.. courtesy of Pillar9 System
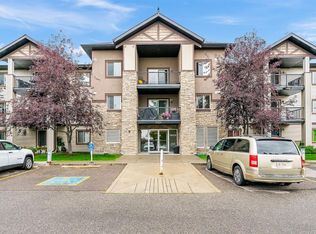
 - C$264,4002 bd2 ba838 sqft16969 24th St SW #3106, Calgary, AB T2Y 0H8For Sale
 Century 21 Canada
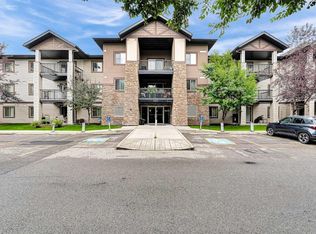
 - C$245,0002 bd1 ba844 sqft16969 N 24th St SW #5103, Calgary, AB T2Y 0J7For Sale
 MLS ID #A2343192, Roman Latypov, Associate, Town Residential. courtesy of Pillar9 System
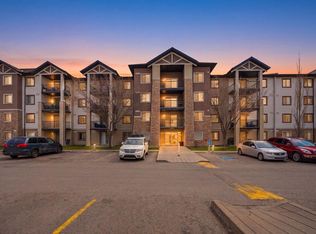
 - C$251,0002 bd1 ba883 sqft8 E Bridlecrest Dr SW #1321, Calgary, AB T2Y 0H6For Sale
 MLS ID #A2341663, Mamta Devi, Associate, Honestdoor Inc.. courtesy of Pillar9 System
