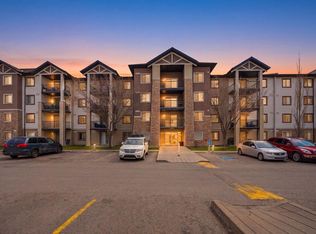
Top Floor, corner unit!,2 Underground Title parking spots!! the works! one of the larges open floor plans, Very sunny and bright, large kitchen with a window, overlooking a green area, maple cabinets, raise bar, this unit is great, spacious master with in suite bath, 2 bedrooms 2 full baths, very large in home storage area, a must see.
For sale
C$359,900
16969 E 24th St SW #2302, Calgary, AB T2Y 0H8
2beds
978sqft
Apartment
Built in 2007
-- sqft lot
$-- Zestimate®
C$368/sqft
C$662/mo HOA
What's special
Top floor corner unitVery sunny and brightOverlooking a green areaMaple cabinets
- 1 day
- 2
- 0
Zillow last checked:
Listing updated:
Listed by:
Luis Benavides, Associate,
Maxwell Canyon Creek
Source: courtesy of Pillar9 System,MLS®#: A2350214 Originating MLS®#: Calgary
Originating MLS®#: CalgaryFacts & features
Interior
Bedrooms & bathrooms
- Bedrooms: 2
- Bathrooms: 2
- Full bathrooms: 2
Other
- Level: Main
- Dimensions: 12`7" x 9`6"
Bedroom
- Level: Main
- Dimensions: 9`5" x 7`8"
Other
- Level: Main
Other
- Level: Main
Dining room
- Level: Main
- Dimensions: 11`7" x 9`7"
Kitchen
- Level: Main
- Dimensions: 11`6" x 8`9"
Living room
- Level: Main
- Dimensions: 11`6" x 7`6"
Storage
- Level: Main
- Dimensions: 6`5" x 4`9"
Heating
- Baseboard, Natural Gas
Cooling
- None
Appliances
- Included: Dishwasher, Dryer, Electric Stove, Garage Control(s), Refrigerator, Washer
- Laundry: In Unit
Features
- Breakfast Bar, Laminate Counters, No Smoking Home
- Flooring: Carpet, Linoleum
- Windows: Window Coverings
- Has fireplace: No
- Common walls with other units/homes: 1 Common Wall,End Unit,No One Above
Interior area
- Total interior livable area: 978 sqft
- Finished area above ground: 978
Property
Parking
- Total spaces: 2
- Parking features: Assigned, Underground, Titled
Features
- Levels: Single Level Unit
- Stories: 3
- Entry location: Top
- Patio & porch: Balcony(s)
- Exterior features: Balcony
Lot
- Features: Corner Lot, Level
Details
- Zoning: M-1 d75
Construction
Type & style
- Home type: Apartment
- Property subtype: Apartment
- Attached to another structure: Yes
Materials
- Stone, Wood Frame
- Roof: Asphalt Shingle
Condition
- New construction: No
- Year built: 2007
Community & HOA
Community
- Features: Park, Playground, Sidewalks, Street Lights
- Subdivision: Bridlewood
HOA
- Has HOA: Yes
- Amenities included: Elevator(s)
- Services included: Common Area Maintenance, Electricity, Heat, Insurance, Professional Management, Snow Removal
- HOA fee: C$662 monthly
Location
- Region: Calgary
Financial & listing details
- Price per square foot: C$368/sqft
- Date on market: 10/5/2026
- Date available: 10/30/2026
- Inclusions: n/a
Price history
Price history is unavailable.
Public tax history
Tax history is unavailable.
Climate risks
Neighborhood: Bridlewood
Nearby schools
GreatSchools rating
No schools nearby
We couldn't find any schools near this home.
- C$264,4002 bd2 ba838 sqft16969 W 24th St SW #3106, Calgary, AB T2Y0H8For Sale

- C$259,9002 bd1 ba856 sqft16969 E 24th St SW #3211, Calgary, AB T2Y0H8For Sale
- C$329,9002 bd2 ba1k sqft16969 S 24th St SW #4308, Calgary, AB T2Y0H9For Sale
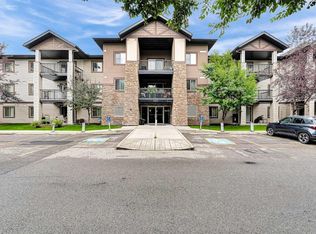
- C$259,0002 bd2 ba852 sqft16969 E 24th St SW #2206, Calgary, AB T2Y0H8For Sale

Similar homes
- C$299,9002 bd2 ba1k sqft16320 W 24th St SW #1310, Calgary, AB T2Y 4T7For Sale
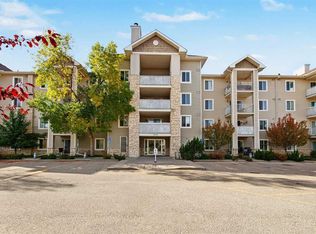 MLS ID #A2348553, Fiona Christiaansen, Associate, Re/Max Realty Professionals. courtesy of Pillar9 System
 - C$329,9002 bd2 ba1k sqft16969 S 24th St SW #4308, Calgary, AB T2Y 0H9For SaleMLS ID #A2339289, Peter Chen, Associate, First Place Realty. courtesy of Pillar9 System
- C$259,0002 bd2 ba852 sqft16969 E 24th St SW #2206, Calgary, AB T2Y 0H8For SaleMLS ID #A2333811, Andrea Wilton-Clark, Associate, Cir Realty. courtesy of Pillar9 System
- C$315,0002 bd2 ba843 sqft16969 N 24th St SW #5210, Calgary, AB T2Y 0H9For Sale
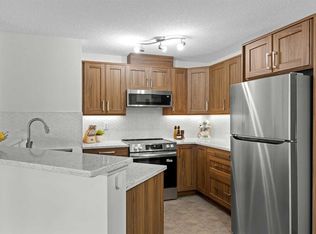 MLS ID #A2334283, Charlene Martindale, Associate, Exp Realty. courtesy of Pillar9 System
