Welcome to this well-positioned end-unit townhouse in the heart of Shawnessy, ideally situated on a mature, landscaped corner lot with the added privacy of only one shared wall. Offering a functional layout, low condo fees, an attached single garage, and versatile living space, this home presents an excellent opportunity for first-time buyers, downsizers, or those looking to enter the market. The main floor features a comfortable living room with a gas fireplace, creating a warm and inviting space for everyday living. The functional kitchen is complemented by a dedicated dining area, providing a practical setting for daily meals and entertaining. A convenient 2-piece bathroom completes the main level. Upstairs, the spacious primary bedroom features soaring vaulted ceilings and a generous walk-in closet. Two additional bedrooms provide flexibility for family, guests, or a home office. A spacious 6-piece bathroom completes the upper level, offering plenty of room and functionality. The developed basement adds valuable flexibility, with finished walls and flooring. The recreation room offers versatile space that can be adapted to suit your needs, whether as a family room, home gym, hobby area, media room, or additional living space. Additional features include a tankless hot water system, single attached front garage, and private driveway. Low condo fees help simplify homeownership by covering exterior responsibilities such as snow removal and landscaping maintenance. The condo corporation has also completed updates to the roof and rear decks, providing added peace of mind for the next owner. Located in sought-after Shawnessy, close to schools, parks, tennis courts, the YMCA, public transit, shopping, and everyday amenities, this home offers an excellent combination of convenience, comfort, and value.
For sale
C$379,900
240 Shawinigan Dr SW, Calgary, AB T2Y 3B4
3beds
1,104sqft
Townhouse
Built in 1993
3,049 Square Feet Lot
$-- Zestimate®
C$344/sqft
C$275/mo HOA
What's special
End-unit townhouseMature landscaped corner lotAttached single garageFunctional kitchenDedicated dining areaSpacious primary bedroomSoaring vaulted ceilings
- 1 day
- 12
- 2
Zillow last checked:
Listing updated:
Listed by:
Ali Kadri, Associate,
Century 21 Bravo Realty
Source: courtesy of Pillar9 System,MLS®#: A2337791 Originating MLS®#: Calgary
Originating MLS®#: CalgaryFacts & features
Interior
Bedrooms & bathrooms
- Bedrooms: 3
- Bathrooms: 2
- Full bathrooms: 1
- 1/2 bathrooms: 1
Bedroom
- Level: Upper
- Dimensions: 9`8" x 11`4"
Bedroom
- Level: Upper
- Dimensions: 6`10" x 9`1"
Other
- Level: Upper
- Dimensions: 9`11" x 17`5"
Other
- Level: Upper
- Dimensions: 6`10" x 12`4"
Other
- Level: Main
- Dimensions: 5`0" x 5`0"
Dining room
- Level: Main
- Dimensions: 8`3" x 9`10"
Other
- Level: Basement
- Dimensions: 3`7" x 4`10"
Game room
- Level: Basement
- Dimensions: 15`6" x 8`9"
Kitchen
- Level: Main
- Dimensions: 7`0" x 9`3"
Living room
- Level: Main
- Dimensions: 9`8" x 14`6"
Storage
- Level: Basement
- Dimensions: 12`7" x 8`7"
Heating
- Central, Forced Air
Cooling
- None
Appliances
- Included: Dishwasher, Electric Stove, Garage Control(s), Range Hood, Tankless Water Heater, Washer/Dryer
- Laundry: In Basement
Features
- Beamed Ceilings, Bidet, Ceiling Fan(s), Closet Organizers, Double Vanity, High Ceilings, No Animal Home, No Smoking Home, Open Floorplan, Storage, Tankless Hot Water, Vaulted Ceiling(s), Walk-In Closet(s)
- Flooring: Hardwood, Tile
- Windows: Vinyl Windows, Window Coverings
- Basement: Full
- Number of fireplaces: 1
- Fireplace features: Gas, Living Room
- Common walls with other units/homes: 1 Common Wall,End Unit
Interior area
- Total interior livable area: 1,104 sqft
Video & virtual tour
Property
Parking
- Total spaces: 2
- Parking features: Single Garage Attached, Attached Garage
- Attached garage spaces: 1
Features
- Levels: Two,2 Storey
- Stories: 1
- Patio & porch: Deck
- Exterior features: Lighting, Playground, Private Entrance
- Fencing: None
- Frontage length: 8.69M 28`6"
Lot
- Size: 3,049 Square Feet
- Features: Corner Lot, Landscaped, Lawn, Low Maintenance Landscape, Many Trees, Street Lighting
Details
- Zoning: M-C1 d75
Construction
Type & style
- Home type: Townhouse
- Property subtype: Townhouse
Materials
- Stucco, Wood Frame
- Foundation: Concrete Perimeter
- Roof: Asphalt Shingle
Condition
- New construction: No
- Year built: 1993
Community & HOA
Community
- Features: Park, Playground, Sidewalks, Street Lights, Tennis Court(s)
- Subdivision: Shawnessy
HOA
- Has HOA: Yes
- Amenities included: Snow Removal, Trash, Visitor Parking
- Services included: Common Area Maintenance, Insurance, Maintenance Grounds, Professional Management, Reserve Fund Contributions, See Remarks, Snow Removal, Trash
- HOA fee: C$275 monthly
Location
- Region: Calgary
Financial & listing details
- Price per square foot: C$344/sqft
- Date on market: 9/24/2026
- Inclusions: NA
Price history
Price history is unavailable.
Public tax history
Tax history is unavailable.
Climate risks
Neighborhood: Shawnessey
Nearby schools
GreatSchools rating
No schools nearby
We couldn't find any schools near this home.
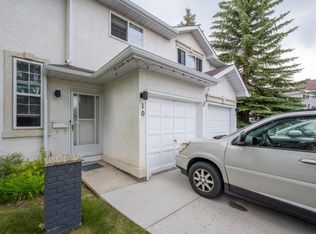
- C$--3 bd2 ba1.6k sqft10 Shawinigan Ln SW, Calgary, AB T2Y3B5Off Market
- C$384,9003 bd2 ba1.1k sqft43 NE Shawinigan Ln SW, Calgary, AB T2Y3B5For Sale

- C$649,9004 bd3 ba1.3k sqft124 SE Shawinigan Way SW, Calgary, AB T2Y2X2For Sale

- C$615,9006 bd3 ba1.2k sqft403 NE Shawinigan Dr SW, Calgary, AB T2Y3A2For Sale

Similar homes
- C$384,9003 bd2 ba1.1k sqft43 NE Shawinigan Ln SW, Calgary, AB T2Y 3B5For SaleMLS ID #A2346970, Lynn Brunton, Associate, Real Estate Professionals Inc.. courtesy of Pillar9 System
- C$364,9003 bd2 ba1.2k sqft12 S Shawbrooke Ct SW, Calgary, AB T2Y 3G2For Sale
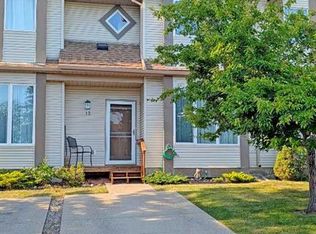 MLS ID #A2329864, Valentyna Volkova, Associate, Trec The Real Estate Company. courtesy of Pillar9 System
 - C$398,0003 bd2 ba1k sqft197 N Somervale Point SW, Calgary, AB T2Y 3K4For Sale
 MLS ID #A2344191, Lisa Calles, Associate, Century 21 Bamber Realty Ltd.. courtesy of Pillar9 System
 - C$375,0003 bd3 ba1.3k sqft58 S Eversyde Cmn SW, Calgary, AB T2Y 4Z7For Sale
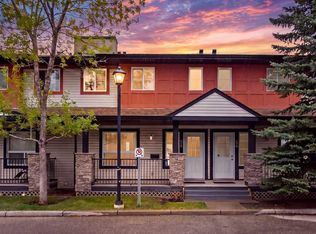 MLS ID #A2346048, Alison Marshall, Associate, Remax Innovations. courtesy of Pillar9 System
