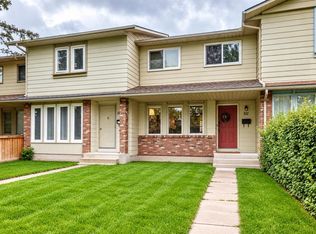
Welcome to Millrise Villas, a well-maintained 18+ complex offering low condo fees and an excellent location close to shopping, restaurants, transit, schools, parks and all the amenities you need. This spacious 2-bedroom end unit offers over 1,150 sq. ft. on the main level with a functional layout designed for comfortable everyday living. The expansive living and dining area provides plenty of room to entertain and features direct access to the shared green space between the units. The functional kitchen offers abundant cabinetry and counter space, along with a bright eating area that opens onto the spacious balcony. Conveniently located in the hallway between the second bedroom and primary suite, the laundry and impressive 5-piece bathroom offer excellent functionality. The bathroom features both a walk-in shower and separate soaker-style tub. The undeveloped basement offers an abundance of future potential and is already roughed in for an additional bathroom, allowing you to customize the space to suit your needs. Additional highlights include a newer high-efficiency furnace, central air conditioning and central vacuum system. The insulated and drywalled double attached garage provides secure, convenient parking, while the driveway offers additional space for guests. A well-run, welcoming complex with great neighbours, tucked away in the established community of Millrise and close to everything you need.
For sale
C$429,900
72 E Millside Dr SW #47, Calgary, AB T2Y 3G8
2beds
1,157sqft
Townhouse
Built in 1995
3,484 Square Feet Lot
$-- Zestimate®
C$371/sqft
C$352/mo HOA
What's special
Newer high-efficiency furnaceCentral air conditioningCentral vacuum system
- 1 hour
- 1
- 0
Zillow last checked:
Listing updated:
Listed by:
Ryan Jacques, Associate,
Re/Max First
Source: courtesy of Pillar9 System,MLS®#: A2347415 Originating MLS®#: Calgary
Originating MLS®#: CalgaryFacts & features
Interior
Bedrooms & bathrooms
- Bedrooms: 2
- Bathrooms: 1
- Full bathrooms: 1
Other
- Level: Main
- Dimensions: 13`3" x 17`1"
Bedroom
- Level: Main
- Dimensions: 10`6" x 9`7"
Other
- Level: Main
- Dimensions: 0`0" x 0`0"
Breakfast nook
- Level: Main
- Dimensions: 8`0" x 8`7"
Dining room
- Level: Main
- Dimensions: 13`1" x 10`10"
Kitchen
- Level: Main
- Dimensions: 8`0" x 9`2"
Living room
- Level: Main
- Dimensions: 11`6" x 15`0"
Heating
- Forced Air
Cooling
- Central Air
Appliances
- Included: Dishwasher, Refrigerator, Stove(s), Washer/Dryer
- Laundry: Main Level
Features
- No Animal Home, No Smoking Home
- Flooring: Laminate
- Windows: Window Coverings
- Basement: Full
- Has fireplace: No
- Common walls with other units/homes: 1 Common Wall,End Unit
Interior area
- Total interior livable area: 1,157 sqft
Video & virtual tour
Property
Parking
- Total spaces: 4
- Parking features: Double Garage Attached, Attached Garage
- Attached garage spaces: 2
Features
- Levels: Bi-Level
- Stories: 1
- Patio & porch: Balcony(s)
- Exterior features: Balcony
- Fencing: None
- Frontage length: 8.53M 28`0"
Lot
- Size: 3,484 Square Feet
- Features: Low Maintenance Landscape
Details
- Zoning: M-C1 d38
Construction
Type & style
- Home type: Townhouse
- Property subtype: Townhouse
- Attached to another structure: Yes
Materials
- Composite Siding, Concrete, Stucco, Wood Frame
- Foundation: Concrete Perimeter
- Roof: Asphalt
Condition
- New construction: No
- Year built: 1995
Community & HOA
Community
- Features: Park, Playground
- Subdivision: Millrise
HOA
- Has HOA: Yes
- Amenities included: None
- Services included: Common Area Maintenance, Insurance, Professional Management, Reserve Fund Contributions, Snow Removal, Trash
- HOA fee: C$352 monthly
Location
- Region: Calgary
Financial & listing details
- Price per square foot: C$371/sqft
- Date on market: 9/25/2026
- Inclusions: None
Price history
Price history is unavailable.
Public tax history
Tax history is unavailable.
Climate risks
Neighborhood: Millrise
Nearby schools
GreatSchools rating
No schools nearby
We couldn't find any schools near this home.
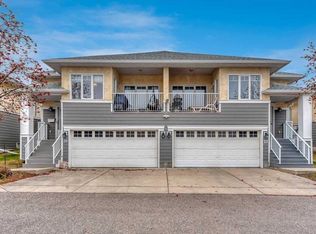
- C$499,0002 bd2 ba1.1k sqft72 E Millside Dr SW #35, Calgary, AB T2Y3G8For Sale
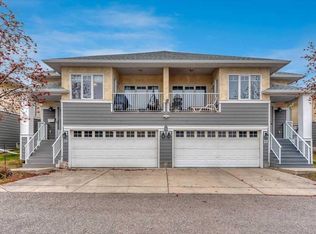
- C$499,0002 bd2 ba1.1k sqft72 Millside Dr SW #35, Calgary, AB T2Y3G8For Sale
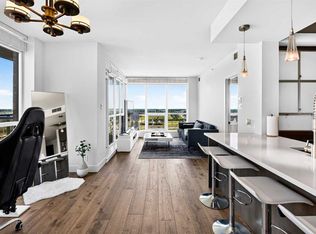
- C$265,0001 bd1 ba599 sqft10 W Shawnee Hl SW #607, Calgary, AB T2Y0K5For Sale

- C$325,0002 bd2 ba809 sqft10 NE Shawnee Hl SW #402, Calgary, AB T2Y0K5For Sale
Similar homes
- C$384,9003 bd2 ba1.1k sqft43 NE Shawinigan Ln SW, Calgary, AB T2Y 3B5For Sale
 MLS ID #A2346970, Lynn Brunton, Associate, Real Estate Professionals Inc.. courtesy of Pillar9 System
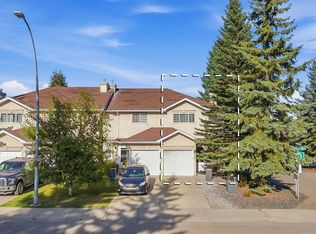
 - C$379,9003 bd2 ba1.1k sqft240 Shawinigan Dr SW, Calgary, AB T2Y 3B4For Sale
 MLS ID #A2337791, Ali Kadri, Associate, Century 21 Bravo Realty. courtesy of Pillar9 System
 - C$419,9003 bd2 ba1.1k sqft111 W Midbend Pl SE, Calgary, AB T2X 2J7For Sale
 MLS ID #A2344800, Elaine Pippi, Associate, Diamond Realty & Associates Ltd. courtesy of Pillar9 System
 - C$426,8502 bd2 ba1.3k sqft61 SE Somervale Point SW, Calgary, AB T2Y 3K4For Sale
 MLS ID #A2332638, Andrea Adi, Associate, Exp Realty. courtesy of Pillar9 System
