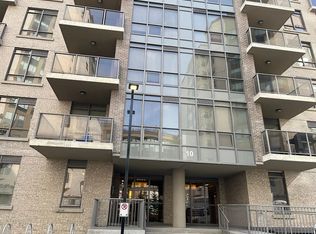
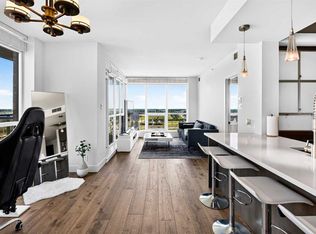
This perfectly situated building provides ease of travel, via C-Train, on foot or by car. Enjoy this stylish home with plenty of light, space and an open concept. Facing the inside courtyard, you are shielded from the noise of Macleod Trail - evenings on your balcony will offer more tranquility than other units. With an inviting feel of both warmth and comfort, you will love coming home to this one bed plus den home and waking up to the sun from south-eastern skies. Stylish cabinets, gas stove and stainless steel appliances, along with the additional, flexible space of the den and in-suite laundry, this home is the perfect oasis after a long day. Steps from shopping, Fish Creek Park, and walking paths, this home is perfect and waiting for you to call it home.
For sale
C$264,000
10 W Shawnee Hl SW #507, Calgary, AB T2Y 0K5
1beds
598sqft
Apartment
Built in 2012
-- sqft lot
$-- Zestimate®
C$441/sqft
C$559/mo HOA
What's special
- 175 days
- 3
- 0
Zillow last checked:
Listing updated:
Listed by:
Christina Burnside, Associate,
Real Broker
Source: courtesy of Pillar9 System,MLS®#: A2302803 Originating MLS®#: Calgary
Originating MLS®#: CalgaryFacts & features
Interior
Bedrooms & bathrooms
- Bedrooms: 1
- Bathrooms: 1
- Full bathrooms: 1
Other
- Level: Main
- Dimensions: 10`4" x 10`9"
Other
- Level: Main
- Dimensions: 7`11" x 5`5"
Other
- Level: Main
- Dimensions: 7`8" x 10`4"
Den
- Level: Main
- Dimensions: 7`11" x 4`3"
Other
- Level: Main
- Dimensions: 4`6" x 3`10"
Other
- Level: Main
- Dimensions: 9`8" x 9`5"
Laundry
- Level: Main
- Dimensions: 3`3" x 3`5"
Other
- Level: Main
- Dimensions: 10`2" x 18`3"
Storage
- Level: Main
- Dimensions: 2`8" x 2`10"
Walk in closet
- Level: Main
- Dimensions: 3`11" x 10`4"
Heating
- Fan Coil
Cooling
- None
Appliances
- Included: Dishwasher, Gas Range, Microwave, Range Hood, Refrigerator, Washer/Dryer Stacked
- Laundry: In Unit
Features
- Granite Counters, No Animal Home, No Smoking Home, Open Floorplan
- Flooring: Carpet, Ceramic Tile, Hardwood
- Has fireplace: No
- Common walls with other units/homes: 2+ Common Walls
Interior area
- Total interior livable area: 598.80 sqft
Property
Parking
- Total spaces: 1
- Parking features: Assigned, Underground
Features
- Levels: Single Level Unit
- Stories: 9
- Entry location: Other
- Patio & porch: Balcony(s)
- Exterior features: Balcony
- Pool features: Community
Details
- Parcel number: 101320396
- Zoning: DC (pre 1P2007)
Construction
Type & style
- Home type: Apartment
- Property subtype: Apartment
- Attached to another structure: Yes
Materials
- Brick, Concrete
Condition
- New construction: No
- Year built: 2012
Community & HOA
Community
- Features: Park, Playground, Sidewalks, Street Lights
- Subdivision: Shawnee Slopes
HOA
- Has HOA: Yes
- Amenities included: Elevator(s), Parking, Visitor Parking
- Services included: Common Area Maintenance, Gas, Heat, Insurance, Interior Maintenance, Maintenance Grounds, Professional Management, Reserve Fund Contributions, Sewer, Snow Removal, Trash
- HOA fee: C$559 monthly
Location
- Region: Calgary
Financial & listing details
- Price per square foot: C$441/sqft
- Date on market: 4/17/2026
- Inclusions: na
Price history
Price history is unavailable.
Public tax history
Tax history is unavailable.
Climate risks
Neighborhood: Shawnee Slopes
Nearby schools
GreatSchools rating
No schools nearby
We couldn't find any schools near this home.
- C$--2 bd2 ba860 sqft10 Shawnee Hl SW #305, Calgary, AB T2Y0K5Off Market
- C$265,0001 bd1 ba599 sqft10 W Shawnee Hl SW #607, Calgary, AB T2Y0K5For Sale

- C$325,0002 bd2 ba809 sqft10 NE Shawnee Hl SW #402, Calgary, AB T2Y0K5For Sale
- C$360,0002 bd2 ba904 sqft10 SE Shawnee Hl SW #106, Calgary, AB T2Y0K5For Sale

Similar homes
- C$325,0002 bd2 ba809 sqft10 NE Shawnee Hl SW #402, Calgary, AB T2Y 0K5For SaleMLS ID #A2333115, Benjamin Archibald, Associate, Lpt Realty. courtesy of Pillar9 System
- C$295,0001 bd1 ba577 sqft215 N 13th Ave SW #302, Calgary, AB T2R 0V6For Sale
 MLS ID #A2351443, Vince Oliverio, Associate, Re/Max House Of Real Estate. courtesy of Pillar9 System
 - C$262,9001 bd1 ba659 sqft25 N Auburn Meadows Ave SE #426, Calgary, AB T3M 2L3For Sale
 MLS ID #A2293199, Anna Olsinska, Associate, Diamond Realty & Associates Ltd. courtesy of Pillar9 System
 - C$243,9001 bd1 ba715 sqft8880 S Horton Rd SW #505, Calgary, AB T2V 2W3For Sale
 MLS ID #A2314601, Jimmy Bui, Associate, Re/Max Realty Professionals. courtesy of Pillar9 System
