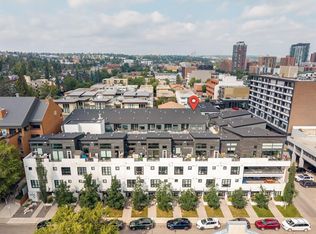
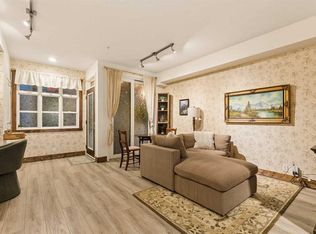
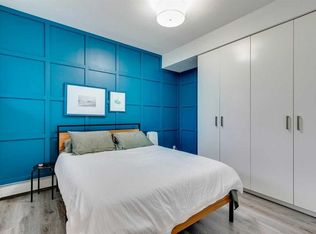
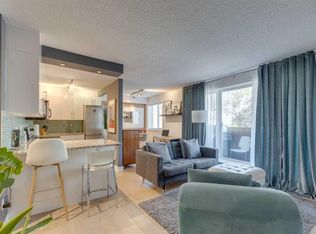
Discover urban living at its finest in this stylish one-bedroom, one-bathroom condo situated in the heart of Lower Mount Royal, this residence offers unparalleled access to the vibrant 17th Avenue, renowned for its eclectic mix of shops, restaurants, and entertainment venues.? The open-concept layout is accentuated by 9-foot ceilings and oak plank hardwood flooring, creating a bright and inviting atmosphere. The living and dining areas seamlessly flow into the modern kitchen, which features stainless steel appliances, sleek cabinetry, and ample counter space—perfect for both everyday living and entertaining.? Your large Primary Retreat, In Unit Laundry and 3 Piece Bathroom complete this well designed Unit. One of the standout features of this unit is its direct access to an expansive communal terrace overlooking a beautifully landscaped courtyard. This unique outdoor space offers a serene retreat in the midst of the city, ideal for relaxation or social gatherings. Residents will appreciate the secure building access and the convenience of nearby public transportation options, making commuting a breeze. Experience the perfect blend of modern design and urban convenience in this exceptional Lower Mount Royal condo.
For sale
C$269,900
1719 W 9a St SW #309, Calgary, AB T2T 6S3
1beds
605sqft
Apartment
Built in 2014
-- sqft lot
$-- Zestimate®
C$446/sqft
C$419/mo HOA
What's special
Open-concept layoutOak plank hardwood flooringBright and inviting atmosphereModern kitchenStainless steel appliancesSleek cabinetryAmple counter space
- 1 day
- 12
- 1
Zillow last checked:
Listing updated:
Listed by:
Christopher Lofgren, Associate,
Re/Max First,
Mark Lofgren, Associate,
Re/Max First
Source: courtesy of Pillar9 System,MLS®#: A2341549 Originating MLS®#: Calgary
Originating MLS®#: CalgaryFacts & features
Interior
Bedrooms & bathrooms
- Bedrooms: 1
- Bathrooms: 1
- Full bathrooms: 1
Other
- Level: Main
- Dimensions: 11`4" x 10`4"
Other
- Level: Main
- Dimensions: 9`8" x 5`0"
Foyer
- Level: Main
- Dimensions: 6`0" x 4`0"
Kitchen
- Level: Main
- Dimensions: 12`0" x 9`0"
Laundry
- Level: Main
- Dimensions: 5`0" x 4`5"
Living room
- Level: Main
- Dimensions: 16`0" x 10`0"
Other
- Level: Main
- Dimensions: 5`0" x 3`0"
Walk in closet
- Level: Main
- Dimensions: 6`9" x 5`1"
Heating
- Radiant Floor, Natural Gas
Cooling
- None
Appliances
- Included: Dishwasher, Gas Stove, Microwave Hood Fan, Refrigerator, Washer/Dryer Stacked
- Laundry: In Unit
Features
- Kitchen Island, No Smoking Home, Open Floorplan, Walk-In Closet(s)
- Flooring: Hardwood, Tile
- Windows: Window Coverings
- Has fireplace: No
- Common walls with other units/homes: 2+ Common Walls
Interior area
- Total interior livable area: 605 sqft
- Finished area above ground: 605
Property
Parking
- Total spaces: 1
- Parking features: Parkade, Underground, Titled
Features
- Levels: Single Level Unit
- Stories: 4
- Entry location: Other
- Patio & porch: Patio
- Exterior features: Courtyard, Storage
Details
- Zoning: M-C2
Construction
Type & style
- Home type: Apartment
- Property subtype: Apartment
- Attached to another structure: Yes
Materials
- Stucco, Wood Frame
Condition
- New construction: No
- Year built: 2014
Community & HOA
Community
- Features: Sidewalks, Street Lights
- Subdivision: Lower Mount Royal
HOA
- Has HOA: Yes
- Amenities included: None
- Services included: Amenities of HOA/Condo, Common Area Maintenance, Gas, Heat, Maintenance Grounds, Professional Management, Reserve Fund Contributions, Sewer, Snow Removal, Trash, Water
- HOA fee: C$419 monthly
Location
- Region: Calgary
Financial & listing details
- Price per square foot: C$446/sqft
- Date on market: 9/1/2026
- Inclusions: N/A
Price history
Price history is unavailable.
Public tax history
Tax history is unavailable.
Climate risks
Neighborhood: Mount Royal
Nearby schools
GreatSchools rating
No schools nearby
We couldn't find any schools near this home.

Similar homes
- C$289,0001 bd1 ba612 sqft1719 E 9a St SW #433, Calgary, AB T2T 6S3For Sale
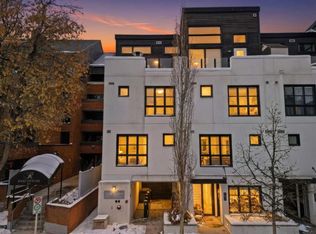 MLS ID #A2288537, Nick Profeta, Associate, Cir Realty. courtesy of Pillar9 System
 - C$294,9001 bd1 ba483 sqft1500 W 7th St SW #905, Calgary, AB T2R 1A7For Sale
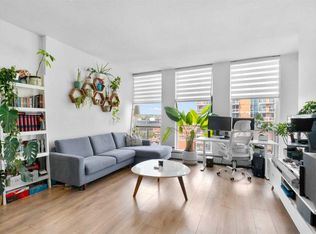 MLS ID #A2339427, Ben Tsai, Associate, Re/Max Complete Realty. courtesy of Pillar9 System
 - C$269,9001 bd1 ba476 sqft1521 N 26th Ave SW #101, Calgary, AB T2T 1C4For Sale
 MLS ID #A2335258, David Lofthaug, Broker, Bode Platform Inc.. courtesy of Pillar9 System
 - C$249,0001 bd1 ba556 sqft1904 E 10th St SW #304, Calgary, AB T2T 3G1For Sale
 MLS ID #A2334533, Justin Warthe, Associate, Real Broker. courtesy of Pillar9 System
