
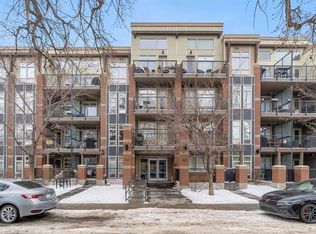
Welcome to this beautifully appointed 1-bedroom, 1-bathroom condo in the highly sought-after community of Renfrew. Perfectly situated on the first floor, this home offers the ideal combination of comfort, convenience, and urban lifestyle living just minutes from downtown Calgary. Inside, you'll find a modern open-concept layout featuring durable laminate flooring throughout the main living areas and tile flooring in the bathroom. The kitchen is thoughtfully designed with hard surface countertops, a stainless steel built-in gas cooktop, built-in wall oven, stainless steel hood fan, and stainless steel refrigerator, creating a stylish and functional space for cooking and entertaining. The west-facing balcony and large windows allow natural light to pour into the home, creating a bright and welcoming atmosphere. Located on a quiet street with minimal traffic noise, you'll enjoy peaceful living while remaining close to all the amenities, restaurants, shopping, parks, pathways, and entertainment that make Renfrew one of Calgary's most desirable inner-city communities. Additional features include low condo fees, titled underground parking, a secure storage locker, and access to a fitness facility just a short walk away. Whether you're a first-time buyer, downsizer, or investor, this is an exceptional opportunity to own in a vibrant and convenient location.
For sale
C$275,000
721 E 4th St NE #135, Calgary, AB T2E 3S7
1beds
604sqft
Apartment
Built in 2013
-- sqft lot
$-- Zestimate®
C$455/sqft
C$431/mo HOA
What's special
Modern open-concept layoutBuilt-in wall ovenStainless steel hood fanStainless steel refrigeratorWest-facing balcony
- 78 days
- 6
- 0
Zillow last checked:
Listing updated:
Listed by:
Justin Havre, Associate,
Exp Realty,
Evan Fajardo, Associate,
Exp Realty
Source: courtesy of Pillar9 System,MLS®#: A2300146 Originating MLS®#: Calgary
Originating MLS®#: CalgaryFacts & features
Interior
Bedrooms & bathrooms
- Bedrooms: 1
- Bathrooms: 1
- Full bathrooms: 1
Other
- Level: Main
- Dimensions: 11`1" x 10`0"
Other
- Level: Main
- Dimensions: 8`8" x 5`0"
Dining room
- Level: Main
- Dimensions: 9`1" x 6`3"
Other
- Level: Main
- Dimensions: 6`10" x 3`5"
Kitchen
- Level: Main
- Dimensions: 9`1" x 9`0"
Laundry
- Level: Main
- Dimensions: 3`0" x 2`6"
Living room
- Level: Main
- Dimensions: 12`0" x 9`10"
Storage
- Level: Main
- Dimensions: 9`0" x 5`0"
Heating
- Baseboard
Cooling
- None
Appliances
- Included: Built-In Gas Range, Built-In Oven, Dishwasher, Dryer, Refrigerator, Washer/Dryer Stacked
- Laundry: In Unit
Features
- Built-in Features, Kitchen Island, Laminate Counters, No Animal Home, No Smoking Home, Walk-In Closet(s)
- Flooring: Carpet, Laminate
- Has fireplace: No
- Common walls with other units/homes: 2+ Common Walls
Interior area
- Total interior livable area: 604 sqft
Property
Parking
- Total spaces: 1
- Parking features: Titled, Underground
Features
- Levels: Single Level Unit
- Stories: 4
- Entry location: Ground
- Patio & porch: None
- Exterior features: Balcony, BBQ gas line, Courtyard
Details
- Parcel number: 112391308
- Zoning: M-C2
Construction
Type & style
- Home type: Apartment
- Property subtype: Apartment
- Attached to another structure: Yes
Materials
- Brick, Composite Siding, Wood Frame
Condition
- New construction: No
- Year built: 2013
Community & HOA
Community
- Features: Park, Sidewalks
- Subdivision: Renfrew
HOA
- Has HOA: Yes
- Amenities included: Fitness Center, Snow Removal, Visitor Parking
- Services included: Common Area Maintenance, Gas, Heat, Insurance, Professional Management, Snow Removal, Trash, Water
- HOA fee: C$431 monthly
Location
- Region: Calgary
Financial & listing details
- Price per square foot: C$455/sqft
- Date on market: 6/11/2026
- Inclusions: N/A
Price history
Price history is unavailable.
Public tax history
Tax history is unavailable.
Climate risks
Neighborhood: Renfrew
Nearby schools
GreatSchools rating
No schools nearby
We couldn't find any schools near this home.


Similar homes
- C$279,9001 bd1 ba582 sqft510 W Edmonton Trl NE #311, Calgary, AB T2E 3H1For Sale
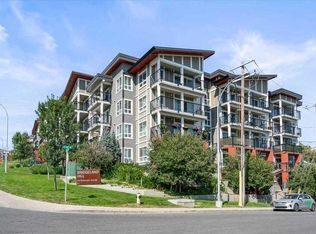 MLS ID #A2335289, Darcy Brown, Associate, Re/Max House Of Real Estate. courtesy of Pillar9 System
 - C$310,0002 bd2 ba612 sqft515 N 4th Ave NE #102, Calgary, AB T2E 0J9For Sale
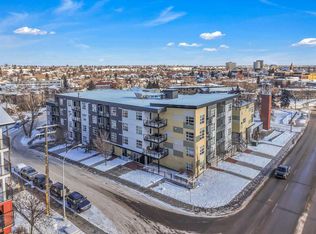 MLS ID #A2289525, Tina Ho, Associate, Century 21 Bravo Realty. courtesy of Pillar9 System
 - C$399,9002 bd2 ba842 sqft721 E 4th St NE #231, Calgary, AB T2E 3S7For Sale
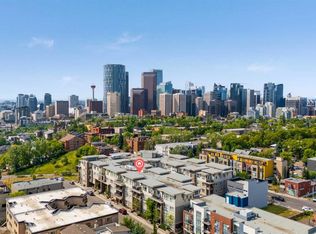 MLS ID #A2335434, Mark Lukwinski, Associate, Real Broker. courtesy of Pillar9 System
 - C$275,0001 bd1 ba490 sqft323 N 20th Ave SW #220, Calgary, AB T2S 2G5For Sale
 MLS ID #A2307649, Sandra Castro, Associate, Prep Centro Realty. courtesy of Pillar9 System
