Welcome to Mark on 10th, where sophisticated urban living meets the vibrant energy of Calgary’s sought-after Beltline community. This beautiful one-bedroom, one-bathroom condo offers a bright, open-concept layout designed for comfortable living, complete with a storage unit. Large windows fill the main living space with natural light, creating an inviting atmosphere throughout. The contemporary kitchen features stylish cabinetry, a gas cooktop, and built-in stainless-steel appliances. Step outside from the living room onto your private balcony and enjoy stunning downtown views, an ideal spot to relax and take in the city skyline. The spacious primary bedroom offers a walk-in closet, while the luxurious four-piece bathroom features a walk-in shower. In-unit laundry adds everyday convenience. Residents of Mark on 10th enjoy an impressive array of amenities, including 24-hour concierge service, a fitness centre, hot tub, steam room, sauna, recreation lounge, guest suites, outdoor BBQ area, and gas fire pit, providing plenty of options to relax, entertain, and enjoy the building’s exceptional lifestyle. Perfectly positioned in the heart of the Beltline, this exceptional location puts Calgary’s best shops, restaurants, parks, playgrounds, and amenities just steps from your door. Enjoy an easy walk to the vibrant 17th Avenue district, with its renowned dining, shopping, and entertainment options. Whether you’re looking for a stylish downtown home or a strong investment opportunity, this exceptional condo offers the perfect blend of comfort, convenience, and urban lifestyle. Book your private viewing today!
For sale
C$238,500
901 N 10th Ave SW #2109, Calgary, AB T2R 0B5
1beds
404sqft
Apartment
Built in 2016
-- sqft lot
$-- Zestimate®
C$590/sqft
C$353/mo HOA
What's special
Bright open-concept layoutInviting atmosphere throughoutContemporary kitchenStylish cabinetryGas cooktopBuilt-in stainless-steel appliancesPrivate balcony
- 1 day |
- 2 |
- 1 |
Zillow last checked:
Listing updated:
Listed by:
Vincent Phan, Associate,
2% Realty
Source: courtesy of Pillar9 System,MLS®#: A2337157 Originating MLS®#: Calgary
Originating MLS®#: CalgaryFacts & features
Interior
Bedrooms & bathrooms
- Bedrooms: 1
- Bathrooms: 1
- Full bathrooms: 1
Bedroom
- Level: Main
- Dimensions: 9`5" x 7`5"
Other
- Level: Main
- Dimensions: 7`11" x 4`11"
Kitchen
- Level: Main
- Dimensions: 11`4" x 10`6"
Living room
- Level: Main
- Dimensions: 9`10" x 11`1"
Heating
- Forced Air
Cooling
- Central Air
Appliances
- Included: Dishwasher, Dryer, Gas Stove, Microwave, Oven, Range Hood, Refrigerator, Washer
- Laundry: In Unit
Features
- Built-in Features, Open Floorplan
- Flooring: Carpet, Laminate
- Has fireplace: No
- Common walls with other units/homes: 2+ Common Walls
Interior area
- Total interior livable area: 404 sqft
- Finished area above ground: 404
Property
Parking
- Parking features: None
Features
- Levels: Single Level Unit
- Stories: 34
- Entry location: Other
- Patio & porch: Balcony(s)
- Exterior features: Balcony
Details
- Zoning: CC-X
Construction
Type & style
- Home type: Apartment
- Property subtype: Apartment
- Attached to another structure: Yes
Materials
- Concrete, Glass, Mixed
Condition
- New construction: No
- Year built: 2016
Community & HOA
Community
- Features: Park, Playground, Sidewalks, Street Lights
- Subdivision: Beltline
HOA
- Has HOA: Yes
- Amenities included: Elevator(s), Fitness Center, Guest Suite, Recreation Room, Secured Parking, Storage, Visitor Parking
- Services included: Common Area Maintenance, Heat, Insurance, Parking, Professional Management, Reserve Fund Contributions, Security Personnel, Sewer, Trash, Water
- HOA fee: C$353 monthly
Location
- Region: Calgary
Financial & listing details
- Price per square foot: C$590/sqft
- Date on market: 8/14/2026
- Inclusions: All Furniture Negotiable
Price history
Price history is unavailable.
Public tax history
Tax history is unavailable.
Climate risks
Neighborhood: Beltline
Nearby schools
GreatSchools rating
No schools nearby
We couldn't find any schools near this home.
- C$435,0002 bd1 ba677 sqft901 N 10th Ave SW #1902, Calgary, AB T2R0B5For Sale
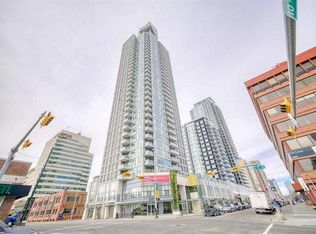
- C$509,0002 bd2 ba902 sqft901 N 10th Ave SW #2206, Calgary, AB T2R0B5For Sale

- C$434,9002 bd2 ba739 sqft901 N 10th Ave SW #1808, Calgary, AB T2R0B5For Sale

- C$425,0002 bd2 ba736 sqft901 S 10th Ave SW #908, Calgary, AB T2R0B5For Sale
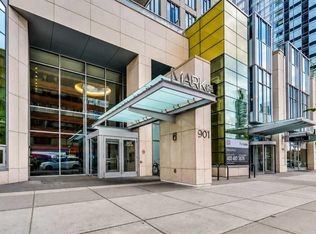
- C$465,0002 bd2 ba791 sqft901 N 10th Ave SW #1204, Calgary, AB T2R0B5For Sale
- C$314,7771 bd1 ba528 sqft901 N 10th Ave SW #807, Calgary, AB T2R0B5For Sale
- C$435,0002 bd1 ba743 sqft901 N 10th Ave SW #802, Calgary, AB T2R0B5For Sale
- C$--1 bd1 ba561 sqft903 10th Ave SW #1, Calgary, AB T2R0Z9Off Market
Similar homes
- C$259,9001 bd1 ba426 sqft1010 W 6th St SW #3004, Calgary, AB T2R 1B4For Sale
 MLS ID #A2329419, Nichola Spiers, Associate, Synterra Realty. courtesy of Pillar9 System
 - C$289,9001 bd1 ba508 sqft1500 W 7th St SW #609, Calgary, AB T2R 1A7For Sale
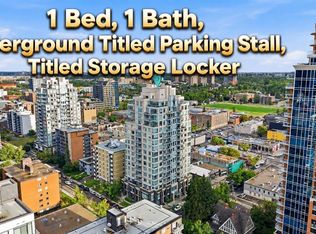 MLS ID #A2337364, Amit Gupta, Associate Broker, Re/Max Real Estate (Mountain View). courtesy of Pillar9 System
 - C$296,0001 bd1 ba513 sqft626 S 14th Ave SW #1009, Calgary, AB T2R 0X4For Sale
 MLS ID #A2337054, Harry Geng, Broker, Metro Benchmark Real Estate Ltd.. courtesy of Pillar9 System
 - C$239,9001 bd1 ba381 sqft1010 W 6th St SW #3005, Calgary, AB T2R 1B4For Sale
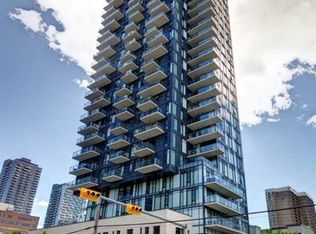 MLS ID #A2318832, Nichola Spiers, Associate, Synterra Realty. courtesy of Pillar9 System
 - C$185,0001 bd1 ba443 sqft340 S 14th Ave SW #511, Calgary, AB T2R 1H4For SaleMLS ID #A2336873, Murray Shuturma, Associate, Trec The Real Estate Company. courtesy of Pillar9 System
- C$239,9001 bd1 ba359 sqft1500 W 7th St SW #504, Calgary, AB T2R 1A7For SaleMLS ID #A2326747, Hee Su Kim, Associate, Maxwell Canyon Creek. courtesy of Pillar9 System
- C$249,9002 bd1 ba375 sqft515 S 18th Ave SW #7, Calgary, AB T2S 0C6For SaleMLS ID #A2330130, Stirling Karlsen, Associate, Real Broker. courtesy of Pillar9 System
- C$225,0001 bd1 ba411 sqft1500 W 7th St SW #401, Calgary, AB T2R 1A7For SaleMLS ID #A2320654, Huy Nguyen, Associate, Century 21 Argos Realty. courtesy of Pillar9 System
- C$269,9001 bd1 ba400 sqft1010 W 6th St SW #1405, Calgary, AB T2R 1B4For SaleMLS ID #A2332075, Jesse Davies, Associate Broker, Century 21 Bamber Realty Ltd.. courtesy of Pillar9 System
- C$305,0001 bd1 ba455 sqft327 W 9a St NW #317R, Calgary, AB T2N 1T7For SaleMLS ID #A2336708, Kyle Holloway, Associate, Real Broker. courtesy of Pillar9 System
- C$305,0001 bd1 ba466 sqft327 W 9a St NW #325R, Calgary, AB T2N 1T7For SaleMLS ID #A2335866, Kyle Holloway, Associate, Real Broker. courtesy of Pillar9 System
- C$305,0001 bd1 ba472 sqft327 W 9a St NW #323, Calgary, AB T2N 1T7For SaleMLS ID #A2336701, Kyle Holloway, Associate, Real Broker. courtesy of Pillar9 System
- C$209,9901 bd1 ba468 sqft788 E 12th Ave SW #609, Calgary, AB T2R 0H1For SaleMLS ID #A2325426, Sally Krulis, Associate, Re/Max House Of Real Estate. courtesy of Pillar9 System
- C$168,0001 bd1 ba464 sqft812 S 15th Ave SW #104, Calgary, AB T2R 0S1For SaleMLS ID #A2335512, Shilpa Dattani, Associate, Remax Innovations. courtesy of Pillar9 System
- C$215,0001 bd1 ba562 sqft316 E 22nd Ave SW #18, Calgary, AB T2S 0H4For SaleMLS ID #A2333507, Ryan Kelly, Associate, Lpt Realty. courtesy of Pillar9 System
- C$255,000-- bd1 ba474 sqft788 E 12th Ave SW #1509, Calgary, AB T2R 0H1For SaleMLS ID #A2315835, Nevena Stankovic, Associate, Urban-Realty.Ca. courtesy of Pillar9 System
- C$314,7771 bd1 ba528 sqft901 N 10th Ave SW #807, Calgary, AB T2R 0B5For SaleMLS ID #A2329680, Nikzad Kassam, Associate Broker, Cir Realty. courtesy of Pillar9 System
- C$249,0001 bd1 ba556 sqft1904 E 10th St SW #304, Calgary, AB T2T 3G1For SaleMLS ID #A2334533, Justin Warthe, Associate, Real Broker. courtesy of Pillar9 System
- C$194,9001 bd1 ba600 sqft1123 N 13th Ave SW #701, Calgary, AB T2R 0L7For SaleMLS ID #A2335302, Kevin French, Associate, Charles. courtesy of Pillar9 System
- C$219,0001 bd1 ba503 sqft315 E 9a St NW #404, Calgary, AB T2N 1T7For SaleMLS ID #A2335308, Sharon R. Weir, Associate, Trec The Real Estate Company. courtesy of Pillar9 System
