Welcome to this beautifully maintained studio apartment in the heart of Calgary's vibrant Beltline. Offering an exceptional opportunity for first-time buyers, investors, or anyone looking for an affordable urban lifestyle, this home is ideally located just one block from the shops, restaurants, cafés, and entertainment along iconic 17th Avenue SW. The bright, open-concept layout is complemented by an extra-wide west-facing balcony that fills the space with natural afternoon and evening light, making it perfect for relaxing, entertaining, or working from home. The kitchen features granite countertops, stainless steel appliances, and stylish bamboo-inspired cabinetry, blending functionality with modern appeal. Additional highlights include in-suite laundry, a secure underground parkade with a conveniently located titled parking stall, and a separate titled storage locker. Whether you're looking for a place to call home or a fantastic investment in one of Calgary's most desirable inner-city communities, this condo offers outstanding value and an unbeatable location. Book your private showing today and experience everything this Beltline gem has to offer.
For sale
C$239,900
1500 W 7th St SW #504, Calgary, AB T2R 1A7
1beds
359sqft
Apartment
Built in 2013
-- sqft lot
$-- Zestimate®
C$668/sqft
C$321/mo HOA
What's special
Bright open-concept layoutExtra-wide west-facing balconyGranite countertopsStainless steel appliancesStylish bamboo-inspired cabinetryIn-suite laundry
- 41 days |
- 2 |
- 0 |
Zillow last checked:
Listing updated:
Listed by:
Hee Su Kim, Associate,
Maxwell Canyon Creek,
Sean Na, Associate,
Maxwell Canyon Creek
Source: courtesy of Pillar9 System,MLS®#: A2326747 Originating MLS®#: Calgary
Originating MLS®#: CalgaryFacts & features
Interior
Bedrooms & bathrooms
- Bedrooms: 1
- Bathrooms: 1
- Full bathrooms: 1
Other
- Level: Main
- Dimensions: 8`3" x 11`5"
Other
- Level: Main
- Dimensions: 4`11" x 7`11"
Other
- Level: Main
- Dimensions: 6`0" x 4`11"
Other
- Level: Main
- Dimensions: 11`0" x 8`0"
Laundry
- Level: Main
- Dimensions: 2`3" x 2`5"
Living room
- Level: Main
- Dimensions: 9`7" x 9`4"
Heating
- Baseboard
Cooling
- None
Appliances
- Included: Built-In Oven, Dishwasher, Dryer, Gas Cooktop, Microwave Hood Fan, Refrigerator, Washer
- Laundry: In Unit
Features
- Built-in Features, Closet Organizers, Granite Counters, Kitchen Island, No Animal Home, No Smoking Home, Open Floorplan
- Windows: Window Coverings
- Has fireplace: No
- Common walls with other units/homes: 2+ Common Walls
Interior area
- Total interior livable area: 359.20 sqft
Property
Parking
- Total spaces: 1
- Parking features: Titled, Underground
Features
- Levels: Single Level Unit
- Stories: 17
- Entry location: Other
- Patio & porch: Patio
- Exterior features: Other
Details
- Zoning: DC
Construction
Type & style
- Home type: Apartment
- Property subtype: Apartment
- Attached to another structure: Yes
Materials
- Concrete, Stone
Condition
- New construction: No
- Year built: 2013
Community & HOA
Community
- Features: Other, Sidewalks, Street Lights
- Subdivision: Beltline
HOA
- Has HOA: Yes
- Amenities included: Elevator(s), Storage
- Services included: Common Area Maintenance, Heat, Professional Management, Reserve Fund Contributions, Snow Removal, Trash, Water
- HOA fee: C$321 monthly
Location
- Region: Calgary
Financial & listing details
- Price per square foot: C$668/sqft
- Date on market: 7/5/2026
- Inclusions: N/A
Price history
Price history is unavailable.
Public tax history
Tax history is unavailable.
Climate risks
Neighborhood: Beltline
Nearby schools
GreatSchools rating
No schools nearby
We couldn't find any schools near this home.
- C$289,9001 bd1 ba508 sqft1500 W 7th St SW #609, Calgary, AB T2R1A7For Sale
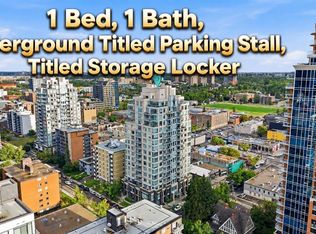
- C$225,0001 bd1 ba411 sqft1500 W 7th St SW #401, Calgary, AB T2R1A7For Sale

- C$--2 bd2 ba850 sqft1500 7th St SW #1208, Calgary, AB T2R1A7Off Market
- C$--1 bd1 ba506 sqft1500 7th St SW #1107, Calgary, AB T2R1A7Off Market
- C$--3 bd2 ba1.1k sqft1500 7th St SW #901, Calgary, AB T2R1A7Off Market
- C$--1 bd3 ba-- sqft1500 7th St SW #109, Calgary, AB T2R1A7Off Market
- C$235,0001 bd1 ba411 sqft1500 7th St SW #401, Calgary, AB T2R1A7For Sale
- C$399,9002 bd2 ba764 sqft1500 W 7th St SW #603, Calgary, AB T2R1A7For Sale
Similar homes
- C$225,0001 bd1 ba411 sqft1500 W 7th St SW #401, Calgary, AB T2R 1A7For SaleMLS ID #A2320654, Huy Nguyen, Associate, Century 21 Argos Realty. courtesy of Pillar9 System
- C$289,9001 bd1 ba508 sqft1500 W 7th St SW #609, Calgary, AB T2R 1A7For SaleMLS ID #A2337364, Amit Gupta, Associate Broker, Re/Max Real Estate (Mountain View). courtesy of Pillar9 System
- C$235,0001 bd1 ba411 sqft1500 7th St SW #401, Calgary, AB T2R 1A7For Sale
 Century 21 Canada
 - C$299,9001 bd1 ba483 sqft1500 W 7th St SW #905, Calgary, AB T2R 1A7For Sale
 MLS ID #A2335073, Ben Tsai, Associate, Re/Max Complete Realty. courtesy of Pillar9 System
 - C$242,9001 bd1 ba490 sqft930 S Centre Ave NE #438, Calgary, AB T2E 9C8For SaleMLS ID #A2337453, Ben Tsai, Associate, Re/Max Complete Realty. courtesy of Pillar9 System
- C$239,9001 bd1 ba381 sqft1010 W 6th St SW #3005, Calgary, AB T2R 1B4For SaleMLS ID #A2318832, Nichola Spiers, Associate, Synterra Realty. courtesy of Pillar9 System
- C$239,9001 bd1 ba417 sqft30 S Brentwood Cmn NW #905, Calgary, AB T2L 2L8For SaleMLS ID #A2331934, Ray Adegbola, Associate, First Place Realty. courtesy of Pillar9 System
- C$239,9001 bd1 ba494 sqft222 S Riverfront Ave SW #458, Calgary, AB T2P 0X2For SaleMLS ID #A2330584, Winnie Ng, Associate, Re/Max Real Estate (Mountain View). courtesy of Pillar9 System
- C$265,0001 bd1 ba400 sqft1122 W 3rd St SE #2703, Calgary, AB T2G 1H7For SaleMLS ID #A2321150, Frances Cung, Associate, Cir Realty. courtesy of Pillar9 System
- C$209,9901 bd1 ba468 sqft788 E 12th Ave SW #609, Calgary, AB T2R 0H1For SaleMLS ID #A2325426, Sally Krulis, Associate, Re/Max House Of Real Estate. courtesy of Pillar9 System
- C$239,9001 bd1 ba381 sqft123 N 4th St NE #1208, Calgary, AB T2E 8K3For SaleMLS ID #A2321159, Erin Reeves, Associate, Exp Realty. courtesy of Pillar9 System
- C$254,9001 bd1 ba496 sqft1188 W 3rd St SE #805, Calgary, AB T2G 1H8For SaleMLS ID #A2318598, Francesca Serafini, Associate, Real Estate Professionals Inc.. courtesy of Pillar9 System
- C$204,9001 bd1 ba443 sqft340 S 14th Ave SW #803, Calgary, AB T2R 1H4For SaleMLS ID #A2331482, Chris Richter, Associate, Re/Max House Of Real Estate. courtesy of Pillar9 System
- C$245,9001 bd1 ba460 sqft624 S 8th Ave SE #305, Calgary, AB T2G 1S7For SaleMLS ID #A2321414, Jeremy Landon-Corrigan, Associate, Real Broker. courtesy of Pillar9 System
- C$247,0001 bd1 ba407 sqft730 S 2nd Ave SW #207, Calgary, AB T2P 1R8New ConstructionMLS ID #A2323594, Chantelle Jenkins, Associate, Re/Max Complete Realty. courtesy of Pillar9 System
- C$275,0001 bd1 ba490 sqft323 N 20th Ave SW #220, Calgary, AB T2S 2G5For SaleMLS ID #A2307649, Sandra Castro, Associate, Prep Centro. courtesy of Pillar9 System
- C$252,0001 bd1 ba425 sqft3830 E Brentwood Rd NW #1310, Calgary, AB T2L 2J9For SaleMLS ID #A2333982, Jim Chen, Associate, Top Producer Realty And Property Management. courtesy of Pillar9 System
- C$289,9001 bd1 ba524 sqft1110 11th St W #909, Calgary, AB T2R 1S5For SaleMLS ID #A2322087, Megan Prowse, Associate, Real Broker. courtesy of Pillar9 System
- C$260,0001 bd1 ba399 sqft1122 W 3rd St SE #2103, Calgary, AB T2G 1H7For SaleMLS ID #A2256297, Alexander Tumang, Associate, Re/Max First. courtesy of Pillar9 System
- C$245,0001 bd1 ba412 sqft3830 E Brentwood Rd NW #306, Calgary, AB T2L 2J9For SaleMLS ID #A2313488, Max Gaspar, Associate, Real Broker. courtesy of Pillar9 System
