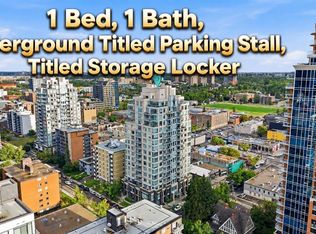
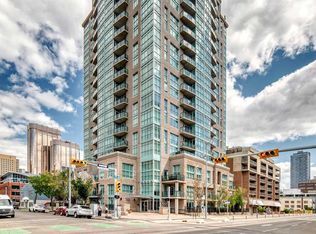
NEW PRICE! Stop commuting and start living. Welcome to this 1-bedroom home in the Stella building, right in the pulse of the Beltline. Placed exactly where you want to be—just a short walk from the downtown core, minutes from your office, and steps from the city's best restaurants, cafes, grocery stores, and transit on 17th Ave. Designed for the busy professional or savvy investor, this home offers an efficient, open-concept floor plan that has been refreshed with a brand-new coat of paint. Floor-to-ceiling windows capture the true energy of inner-city living while flowing perfectly from morning coffee to evening wind-downs. Forget the stress of a long commute; enjoy a classic, low-maintenance sanctuary that puts the city center right at your doorstep. Stella boasts top-tier amenities including a full fitness centre, lounge, 24-hour security/concierge, secure underground parking, and storage. Don't miss this incredible opportunity that gives you back your most valuable asset: your time. Book your private showing today and see how effortless downtown living can be!
For sale
C$289,900
1110 11th St W #909, Calgary, AB T2R 1S5
1beds
524sqft
Apartment
Built in 2005
-- sqft lot
$-- Zestimate®
C$553/sqft
C$464/mo HOA
What's special
Functional open-concept layoutFresh coat of paintFloor-to-ceiling windowsFantastic natural lightSecure underground parking
- 67 days |
- 7 |
- 0 |
Zillow last checked:
Listing updated:
Listed by:
Megan Prowse, Associate,
Real Broker
Source: courtesy of Pillar9 System,MLS®#: A2322087 Originating MLS®#: Calgary
Originating MLS®#: CalgaryFacts & features
Interior
Bedrooms & bathrooms
- Bedrooms: 1
- Bathrooms: 1
- Full bathrooms: 1
Other
- Level: Main
- Dimensions: 10`8" x 11`6"
Other
- Level: Main
- Dimensions: 7`11" x 5`0"
Dining room
- Level: Main
- Dimensions: 11`4" x 6`10"
Kitchen
- Level: Main
- Dimensions: 8`3" x 8`2"
Living room
- Level: Main
- Dimensions: 11`1" x 10`0"
Heating
- Baseboard, Hot Water
Cooling
- Central Air
Appliances
- Included: Dishwasher, Dryer, Electric Range, Garage Control(s), Microwave Hood Fan, Refrigerator, Washer
- Laundry: In Unit
Features
- Open Floorplan, Walk-In Closet(s)
- Flooring: Carpet, Laminate
- Windows: Window Coverings
- Has fireplace: No
- Common walls with other units/homes: 1 Common Wall
Interior area
- Total interior livable area: 524.40 sqft
Property
Parking
- Total spaces: 1
- Parking features: Underground, Titled
Features
- Levels: Single Level Unit
- Stories: 21
- Entry location: Other
- Patio & porch: Balcony(s)
- Exterior features: Balcony
Details
- Parcel number: 57939707
- Zoning: CC-X
Construction
Type & style
- Home type: Apartment
- Property subtype: Apartment
- Attached to another structure: Yes
Materials
- Concrete, Stucco
Condition
- New construction: No
- Year built: 2005
Community & HOA
Community
- Subdivision: Beltline
HOA
- Has HOA: Yes
- Amenities included: Bicycle Storage, Elevator(s), Fitness Center, Recreation Room, Sauna, Secured Parking, Trash, Visitor Parking
- Services included: Amenities of HOA/Condo, Common Area Maintenance, Heat, Insurance, Parking, Professional Management, Reserve Fund Contributions, Security, Sewer, Snow Removal, Trash, Water
- HOA fee: C$464 monthly
Location
- Region: Calgary
Financial & listing details
- Price per square foot: C$553/sqft
- Date on market: 6/19/2026
- Inclusions: None
Price history
Price history is unavailable.
Public tax history
Tax history is unavailable.
Climate risks
Neighborhood: Beltline
Nearby schools
GreatSchools rating
No schools nearby
We couldn't find any schools near this home.
- C$--2 bd1 ba800 sqft1110 11th St SW #1908, Calgary, AB T2R1S5Off Market
- C$--1 bd1 ba706 sqft1110 11th St SW, Calgary, AB T2R1S5Off Market
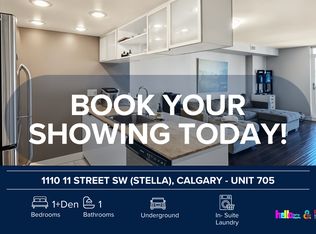
- C$--2 bd2 ba1k sqft1110 11th St SW #1904, Calgary, AB T2R1S5Off Market
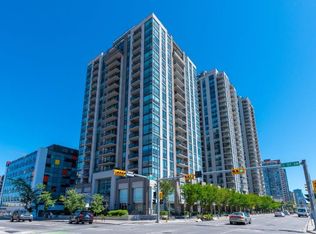
- C$--1 bd1 ba600 sqft1110 11th St SW #1407, Calgary, AB T2R1S5Off Market
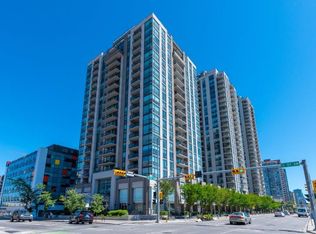
- C$--1 bd1 ba706 sqft1110 11th St SW UNIT 705, Calgary, AB T2R1S5Off Market
- C$355,0002 bd2 ba922 sqft1110 11th St SW #504, Calgary, AB T2R1S5For Sale
- C$--1 bd1 ba-- sqft1110 11th St SW #1905, Calgary, AB T2R1S5Off Market
- C$319,0002 bd2 ba843 sqft1132 S 12th Ave SW, Calgary, AB T2R0J6For Sale
Similar homes
- C$294,9001 bd1 ba483 sqft1500 W 7th St SW #905, Calgary, AB T2R 1A7For Sale
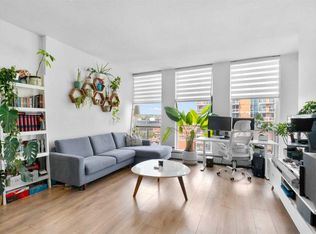 MLS ID #A2339427, Ben Tsai, Associate, Re/Max Complete Realty. courtesy of Pillar9 System
 - C$289,9001 bd1 ba508 sqft1500 W 7th St SW #609, Calgary, AB T2R 1A7For Sale
 MLS ID #A2337364, Amit Gupta, Associate Broker, Re/Max Real Estate (Mountain View). courtesy of Pillar9 System
 - C$289,0001 bd1 ba612 sqft1118 S 12th Ave SW #2407, Calgary, AB T2R 0P4For Sale
 MLS ID #A2298801, Kevin Leung, Associate Broker, The Real Estate District. courtesy of Pillar9 System
 - C$285,0001 bd1 ba647 sqft788 E 12th Ave SW #1508, Calgary, AB T2R 0H1For Sale
 MLS ID #A2335009, Richard Kim, Associate, Re/Max House Of Real Estate. courtesy of Pillar9 System
 - C$299,0001 bd1 ba658 sqft836 S 15th Ave SW #2104, Calgary, AB T2R 1S2For SaleMLS ID #A2316387, Marsha Graham, Associate Broker, Calgary West Realty. courtesy of Pillar9 System
- C$290,0001 bd1 ba701 sqft817 W 15th Ave SW #206, Calgary, AB T2R 0H8For SaleMLS ID #A2329719, Sue Styles, Associate, Re/Max Key. courtesy of Pillar9 System
- C$324,9002 bd2 ba776 sqft1053 E 10th St SW #2007, Calgary, AB T2R 1S6For SaleMLS ID #A2324899, Serhan Tarkan, Associate, Royal Lepage Benchmark. courtesy of Pillar9 System
- C$299,9001 bd1 ba562 sqft930 S 6th Ave SW #2110, Calgary, AB T2P 1J3For SaleMLS ID #A2319865, John Hripko, Associate, Royal Lepage Benchmark. courtesy of Pillar9 System
- C$299,9001 bd1 ba568 sqft930 S 6th Ave SW #3007, Calgary, AB T2P 1J3For SaleMLS ID #A2325167, Michael Ferianec, Associate, Re/Max House Of Real Estate. courtesy of Pillar9 System
- C$284,0001 bd1 ba667 sqft920 5th Ave SW #701, Calgary, AB T2P 5P6For SaleMLS ID #A2325070, Peter Nam, Associate Broker, Re/Max House Of Real Estate. courtesy of Pillar9 System
- C$269,0001 bd1 ba772 sqft650 N 10th St SW #804, Calgary, AB T2P 5G4For SaleMLS ID #A2319444, Zehirr(Zee) Saifeddine, Associate, Re/Max Real Estate (Mountain View). courtesy of Pillar9 System
- C$285,0001 bd1 ba574 sqft225 W 11th Ave SE #809, Calgary, AB T2G 0G3For SaleMLS ID #A2317276, Travis Munroe, Broker, Nineteen 88 Real Estate. courtesy of Pillar9 System
- C$299,9001 bd1 ba660 sqft215 W 13th Ave SW #1407, Calgary, AB T2R 0V6For SaleMLS ID #A2331352, Jason Manarintr, Associate Broker, Exp Realty. courtesy of Pillar9 System
- C$269,9002 bd1 ba739 sqft1121 W 6th Ave SW #905, Calgary, AB T2P 5J4For SaleMLS ID #A2313408, Mark Wang, Broker, Homecare Realty Ltd.. courtesy of Pillar9 System
- C$285,0001 bd1 ba561 sqft225 W 11th Ave SE #1806, Calgary, AB T2G 0G3For SaleMLS ID #A2336200, Chloe Zhang, Associate, Realty Link. courtesy of Pillar9 System
- C$299,9001 bd1 ba578 sqft211 N 13th Ave SE #2604, Calgary, AB T2G 1E1For SaleMLS ID #A2324639, Mingu Kyoung, Associate, Maxwell Capital Realty. courtesy of Pillar9 System
- C$305,0001 bd1 ba663 sqft910 S 5th Ave SW #1906, Calgary, AB T2P 0C3For SaleMLS ID #A2321203, Uros Markovic, Associate, The Real Estate District. courtesy of Pillar9 System
- C$238,5001 bd1 ba404 sqft901 N 10th Ave SW #2109, Calgary, AB T2R 0B5For SaleMLS ID #A2337157, Vincent Phan, Associate, 2% Realty. courtesy of Pillar9 System
- C$289,8881 bd2 ba567 sqft550 W Riverfront Ave SE #1605, Calgary, AB T2G 1E5For SaleMLS ID #A2335931, Liz Wong, Associate, Exp Realty. courtesy of Pillar9 System
- C$279,9001 bd1 ba521 sqft1188 W 3rd St SE #908, Calgary, AB T2G 1H8For SaleMLS ID #A2327968, Chris Ford, Associate, Maxwell Capital Realty. courtesy of Pillar9 System
