This Executive downtown West end condo in Luxury FIVE WEST has one of the best locations condo life has to offer, right in the downtown core with ideal access to the +15 walkway system, LRT, restaurants, shopping and the Bow River Pathways. This 1-bed condo has the fantastic upgrades. Fireplace, Granite counter tops and tile backsplash in the kitchen, Hardwood and Ceramic tile floors, and a gorgeous stainless steel appliances, central air-condition. New Paint recently has been done. You also get to enjoy amenities such as concierge service, a titled parking stall and storage locker, underground heated parking stall & Car wash bay as well. Make your appointment to see this unit today!
For sale
C$284,000
920 5th Ave SW #701, Calgary, AB T2P 5P6
1beds
667sqft
Apartment
Built in 2006
-- sqft lot
$-- Zestimate®
C$425/sqft
C$551/mo HOA
What's special
Granite countertopsCeramic tile floorsGorgeous stainless steel appliances
- 48 days |
- 13 |
- 0 |
Zillow last checked:
Listing updated:
Listed by:
Peter Nam, Associate Broker,
Re/Max House Of Real Estate
Source: courtesy of Pillar9 System,MLS®#: A2325070 Originating MLS®#: Calgary
Originating MLS®#: CalgaryFacts & features
Interior
Bedrooms & bathrooms
- Bedrooms: 1
- Bathrooms: 1
- Full bathrooms: 1
Other
- Level: Main
- Dimensions: 10`11" x 10`10"
Other
- Level: Main
- Dimensions: 8`9" x 5`5"
Other
- Level: Main
- Dimensions: 6`7" x 6`1"
Dining room
- Level: Main
- Dimensions: 10`0" x 9`6"
Other
- Level: Main
- Dimensions: 3`11" x 4`9"
Kitchen
- Level: Main
- Dimensions: 13`6" x 8`9"
Laundry
- Level: Main
- Dimensions: 3`0" x 2`11"
Living room
- Level: Main
- Dimensions: 14`8" x 12`3"
Heating
- Fan Coil, Natural Gas
Cooling
- Central Air
Appliances
- Included: Dishwasher, Electric Stove, Microwave Hood Fan, See Remarks, Washer/Dryer Stacked
- Laundry: In Unit
Features
- Closet Organizers, Elevator, Granite Counters, Kitchen Island, No Animal Home, No Smoking Home, See Remarks
- Flooring: Carpet, Ceramic Tile, Hardwood
- Windows: Window Coverings
- Number of fireplaces: 1
- Fireplace features: Gas, Great Room, Mantle
- Common walls with other units/homes: 2+ Common Walls
Interior area
- Total interior livable area: 667.50 sqft
- Finished area above ground: 667
Property
Parking
- Total spaces: 1
- Parking features: Heated Garage, Parkade, Permit Required, See Remarks, Titled, Underground
- Garage spaces: 1
Features
- Levels: Single Level Unit
- Stories: 27
- Entry location: Other
- Patio & porch: Balcony(s)
- Exterior features: Balcony, Other, Storage
Details
- Parcel number: 112192446
- Zoning: CR20-C20
Construction
Type & style
- Home type: Apartment
- Property subtype: Apartment
- Attached to another structure: Yes
Materials
- Concrete
Condition
- New construction: No
- Year built: 2006
Community & HOA
Community
- Features: Golf, Park, Sidewalks, Street Lights
- Subdivision: Downtown West End
HOA
- Has HOA: Yes
- Amenities included: Bicycle Storage, Car Wash Area, Elevator(s), Garbage Chute, Party Room, Storage, Visitor Parking
- Services included: Common Area Maintenance, Heat, Insurance, Professional Management, Reserve Fund Contributions, Security Personnel, See Remarks
- HOA fee: C$551 monthly
Location
- Region: Calgary
Financial & listing details
- Price per square foot: C$425/sqft
- Date on market: 6/29/2026
- Inclusions: n/a
Price history
Price history is unavailable.
Public tax history
Tax history is unavailable.
Climate risks
Neighborhood: Downtown
Nearby schools
GreatSchools rating
No schools nearby
We couldn't find any schools near this home.
- C$--3 bd2 ba1.4k sqft920 5th Ave SW, Calgary, AB T2P5P6Off Market
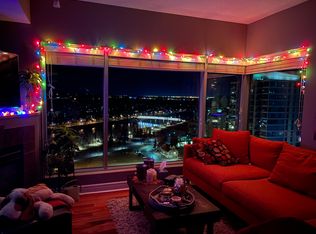
- C$--2 bd2 ba990 sqft920 E 5th Ave SW, Calgary, AB T2P5P6Off Market
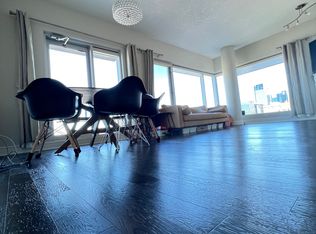
- C$--1 bd1 ba725 sqft920 5th Ave SW #1002, Calgary, AB T2P5P6Off Market
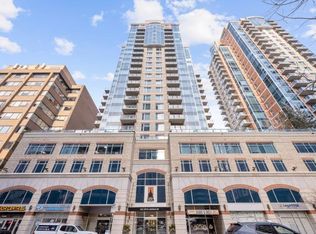
- C$--2 bd2 ba1k sqft920 5th Ave SW #904, Calgary, AB T2P5P6Off Market
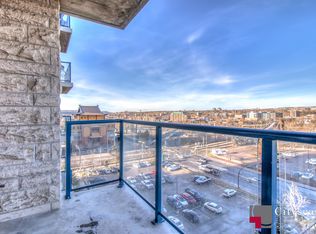
- C$--1 bd1 ba700 sqft920 5th Ave SW #1202, Calgary, AB T2P5P6Off Market
- C$--2 bd2 ba-- sqft920 5th Ave SW #808, Calgary, AB T2P5P6Off Market
- C$--2 bd2 ba945 sqft920 5th Ave SW #1504, Calgary, AB T2P5P6Off Market
- C$825,0003 bd2 ba2k sqft920 S 5th Ave SW #2008, Calgary, AB T2P5P6For Sale
Similar homes
- C$290,0002 bd2 ba836 sqft650 W 10th St SW #306, Calgary, AB T2P 5G4For Sale
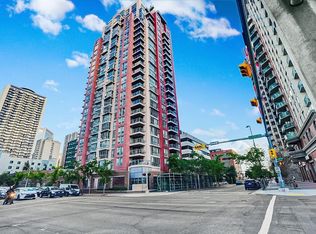 MLS ID #A2324879, Zeenat Taghvai, Associate, Re/Max Real Estate (Mountain View). courtesy of Pillar9 System
 - C$299,9001 bd1 ba667 sqft910 N 5th Ave SW #1005, Calgary, AB T2P 0C3For Sale
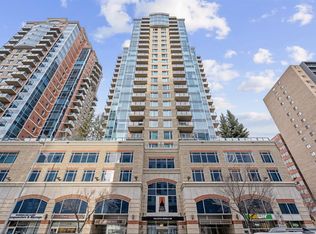 MLS ID #A2318357, Shauna Preston, Associate, Unison Realty Group Ltd.. courtesy of Pillar9 System
 - C$289,9002 bd1 ba754 sqft1053 10th St E #1005, Calgary, AB T2R 1S6For Sale
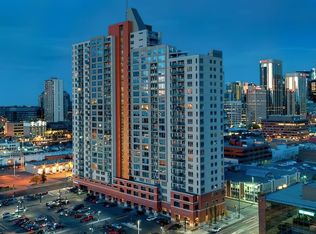 MLS ID #A2322374, Alexander Weston, Associate, Real Broker. courtesy of Pillar9 System
 - C$299,9002 bd1 ba695 sqft1111 N 6th Ave SW #1014, Calgary, AB T2P 5M5For Sale
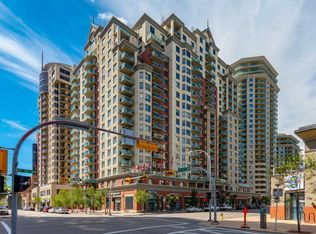 MLS ID #A2300537, Trevor Ramage, Associate, Re/Max First. courtesy of Pillar9 System
 - C$299,9002 bd2 ba955 sqft650 W 10th St SW #1701, Calgary, AB T2P 5G4For SaleMLS ID #A2303735, Mary Dascollas, Associate, Royal Lepage Benchmark. courtesy of Pillar9 System
- C$299,9002 bd2 ba756 sqft325 E 3rd St SE #701, Calgary, AB T2G 0T9For SaleMLS ID #A2334645, Eric Palin, Associate, Re/Max House Of Real Estate. courtesy of Pillar9 System
- C$289,9001 bd1 ba524 sqft1110 11th St W #909, Calgary, AB T2R 1S5For SaleMLS ID #A2322087, Megan Prowse, Associate, Real Broker. courtesy of Pillar9 System
- C$290,0001 bd1 ba701 sqft817 W 15th Ave SW #206, Calgary, AB T2R 0H8For SaleMLS ID #A2329719, Sue Styles, Associate, Re/Max Key. courtesy of Pillar9 System
- C$299,0001 bd1 ba658 sqft836 S 15th Ave SW #2104, Calgary, AB T2R 1S2For SaleMLS ID #A2316387, Marsha Graham, Associate Broker, Calgary West Realty. courtesy of Pillar9 System
- C$277,0001 bd1 ba569 sqft2233 N 34th Ave SW #321, Calgary, AB T2T 6N2For SaleMLS ID #A2333188, Brenda Parai, Associate, Re/Max Realty Professionals. courtesy of Pillar9 System
- C$279,9002 bd1 ba798 sqft812 S 14th Ave SW #601, Calgary, AB T2R 0N6For SaleMLS ID #A2330414, Blair Legault, Associate, Re/Max Landan Real Estate. courtesy of Pillar9 System
- C$279,9002 bd1 ba1k sqft923 N 15th Ave SW #308, Calgary, AB T2R 0S2For SaleMLS ID #A2320134, Breanna Albrecht, Associate, Re/Max First. courtesy of Pillar9 System
- C$285,0001 bd1 ba574 sqft225 W 11th Ave SE #809, Calgary, AB T2G 0G3For SaleMLS ID #A2317276, Travis Munroe, Broker, Nineteen 88 Real Estate. courtesy of Pillar9 System
- C$335,0002 bd2 ba938 sqft650 NE 10th St SW #1305, Calgary, AB T2P 5G4For SaleMLS ID #A2319018, Mark Wang, Broker, Homecare Realty Ltd.. courtesy of Pillar9 System
- C$234,9001 bd1 ba657 sqft205 E Riverfront Ave SW #312, Calgary, AB T2P 5K4For SaleMLS ID #A2334400, Len T. Wong, Associate Broker, Re/Max Complete Realty. courtesy of Pillar9 System
- C$282,5002 bd2 ba853 sqft1410 E 2nd St SW #214, Calgary, AB T2R 1R1For SaleMLS ID #A2307516, Darren Langille, Associate, Real Broker. courtesy of Pillar9 System
- C$270,0001 bd1 ba707 sqft315 S 24th Ave SW #326, Calgary, AB T2S 3E7For SaleMLS ID #A2325261, Jeff Neustaedter, Associate, Re/Max First. courtesy of Pillar9 System
- C$275,0001 bd1 ba601 sqft955 N McPherson Rd NE #514, Calgary, AB T2E 6V3For SaleMLS ID #A2331876, Devon Sankey, Associate, Re/Max House Of Real Estate. courtesy of Pillar9 System
- C$279,9001 bd1 ba546 sqft211 N 13th Ave SE #904, Calgary, AB T2G 1E1For SaleMLS ID #A2312166, Eric Boyd, Associate, Re/Max House Of Real Estate. courtesy of Pillar9 System
- C$250,0002 bd2 ba656 sqft333 S Riverfront Ave SE #115, Calgary, AB T2G 5R1For SaleMLS ID #A2319068, Pamela Chai, Associate, Royal Lepage Benchmark. courtesy of Pillar9 System
