Welcome to this well-kept 2 bedroom & 2 bathroom home with large SW deck! This home features an open floor plan and in suite laundry. This condo comes complete with one underground parking stall with lots of visitor parking and a large bike room for residents to use. Storage lockers are available to rent from the condo board. Conveniently located right across the street from the river pathways. It is walking distance to amenities such as the public library, superstore, Eau Claire, Studio bell, Saddledome and much more! Call today for your private showing!
For sale
C$238,800
333 S Riverfront Ave SE #115, Calgary, AB T2G 5R1
2beds
656sqft
Apartment
Built in 2000
-- sqft lot
$-- Zestimate®
C$364/sqft
C$684/mo HOA
What's special
Large sw deckOpen floor planIn suite laundry
- 131 days
- 46
- 2
Zillow last checked:
Listing updated:
Listed by:
Pamela Chai, Associate,
Royal Lepage Benchmark
Source: courtesy of Pillar9 System,MLS®#: A2319068 Originating MLS®#: Calgary
Originating MLS®#: CalgaryFacts & features
Interior
Bedrooms & bathrooms
- Bedrooms: 2
- Bathrooms: 2
- Full bathrooms: 2
Bedroom
- Level: Main
- Dimensions: 10`4" x 8`3"
Other
- Level: Main
- Dimensions: 12`2" x 10`9"
Other
- Level: Main
- Dimensions: 8`4" x 4`11"
Other
- Level: Main
- Dimensions: 8`1" x 4`9"
Living room
- Level: Main
- Dimensions: 11`6" x 11`0"
Walk in closet
- Level: Main
- Dimensions: 6`1" x 5`5"
Heating
- Radiant Floor
Cooling
- None
Appliances
- Included: Dishwasher, Microwave, Range Hood, Refrigerator, Stove(s), Washer/Dryer
- Laundry: In Unit
Features
- Open Floorplan
- Flooring: Laminate, Tile
- Windows: Window Coverings
- Number of fireplaces: 1
- Fireplace features: Electric
- Common walls with other units/homes: 2+ Common Walls
Interior area
- Total interior livable area: 656 sqft
Property
Parking
- Total spaces: 1
- Parking features: Parkade, Assigned
Features
- Levels: Single Level Unit
- Stories: 4
- Entry location: Ground
- Patio & porch: Deck
- Exterior features: Other
Details
- Zoning: CC-ET
Construction
Type & style
- Home type: Apartment
- Property subtype: Apartment
- Attached to another structure: Yes
Materials
- Cement Fiber Board
Condition
- New construction: No
- Year built: 2000
Community & HOA
Community
- Features: Sidewalks, Street Lights
- Subdivision: Downtown East Village
HOA
- Has HOA: Yes
- Amenities included: Elevator(s)
- Services included: Heat, Insurance, Parking, Professional Management, Reserve Fund Contributions, Sewer, Snow Removal, Trash, Water
- HOA fee: C$684 monthly
Location
- Region: Calgary
Financial & listing details
- Price per square foot: C$364/sqft
- Date on market: 6/8/2026
- Inclusions: N/A
Price history
Price history is unavailable.
Public tax history
Tax history is unavailable.
Climate risks
Neighborhood: Downtown
Nearby schools
GreatSchools rating
No schools nearby
We couldn't find any schools near this home.
- C$334,9002 bd2 ba779 sqft325 N 3rd St SE #1506, Calgary, AB T2G0T9For Sale

- C$182,0001 bd1 ba487 sqft333 N Riverfront Ave SE #209, Calgary, AB T2G5R1For Sale
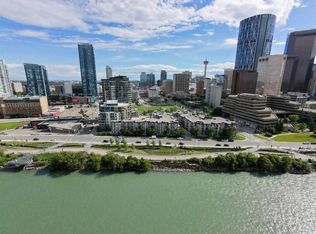
- C$254,9002 bd2 ba822 sqft333 N Riverfront Ave SE #121, Calgary, AB T2G5R1For Sale
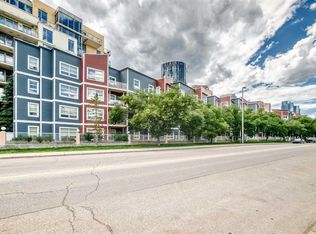
- C$229,9002 bd1 ba655 sqft333 N Riverfront Ave SE #371, Calgary, AB T2G5R1For Sale

Similar homes
- C$179,0001 bd1 ba488 sqft333 N Riverfront Ave SE #137, Calgary, AB T2G 5R1For Sale
 MLS ID #A2340097, Rob Whitfield, Associate, Kic Realty. courtesy of Pillar9 System
 - C$234,9002 bd3 ba765 sqft7130 N 80th Ave NE #204, Calgary, AB T3J 0N5For Sale
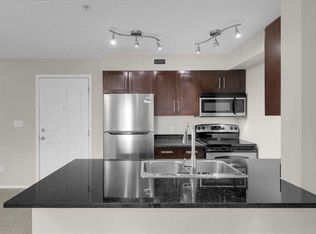 MLS ID #A2352826, Sandy Johnson, Broker, Realty Focus. courtesy of Pillar9 System
 - C$235,9991 bd1 ba473 sqft1053 E 10th St SW #306, Calgary, AB T2R 1S6For Sale
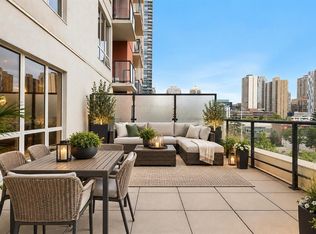 MLS ID #A2351698, Varuni Dias Nagahawatta, Associate, Cir Realty. courtesy of Pillar9 System
 - C$238,0002 bd1 ba901 sqft111 W 14th Ave SE #711, Calgary, AB T2G 4Z8For Sale
 MLS ID #A2327427, Ann Stranges, Associate, Charles. courtesy of Pillar9 System
