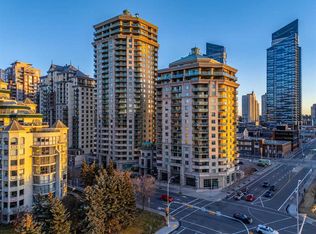

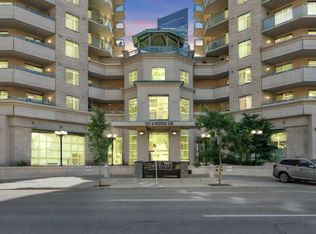
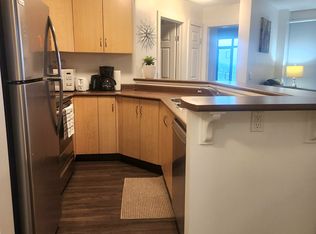
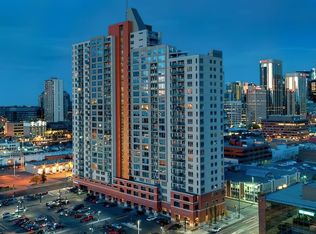
Unbeatable west downtown location! This beautifully maintained 2-bedroom condo is just steps from the Bow River pathway system and the LRT station, offering the perfect combination of lifestyle, convenience, and value. The bright and functional layout features large windows, in-suite laundry, a spacious private patio, and a clean, upscale look and feel throughout. This well-appointed building offers excellent amenities, including a 24-hour concierge, fitness centre, games room, billiards room, common rooftop patio, titled underground heated parking, and visitor parking at the rear of the building. Walk less than a block to the LRT or head the other direction to enjoy Calgary’s scenic river pathways. Close to downtown offices, restaurants, shopping, parks, and entertainment, this is an ideal home for professionals, first-time buyers, downsizers, or investors. A must see!
For sale
C$269,900
1121 W 6th Ave SW #905, Calgary, AB T2P 5J4
2beds
739sqft
Apartment
Built in 2003
-- sqft lot
$-- Zestimate®
C$365/sqft
C$708/mo HOA
What's special
Bright and functional layoutLarge windowsIn-suite laundrySpacious private patioCommon rooftop patio
- 96 days |
- 17 |
- 1 |
Zillow last checked:
Listing updated:
Listed by:
Mark Wang, Broker,
Homecare Realty Ltd.
Source: courtesy of Pillar9 System,MLS®#: A2313408 Originating MLS®#: Calgary
Originating MLS®#: CalgaryFacts & features
Interior
Bedrooms & bathrooms
- Bedrooms: 2
- Bathrooms: 1
- Full bathrooms: 1
Other
- Level: Main
- Dimensions: 11`0" x 9`10"
Other
- Level: Main
- Dimensions: 9`5" x 7`7"
Other
- Level: Main
Other
- Level: Main
- Dimensions: 13`1" x 5`7"
Dining room
- Level: Main
- Dimensions: 8`5" x 7`7"
Kitchen
- Level: Main
- Dimensions: 10`2" x 9`3"
Laundry
- Level: Main
- Dimensions: 6`6" x 2`6"
Living room
- Level: Main
- Dimensions: 15`4" x 12`5"
Heating
- Baseboard, Hot Water
Cooling
- None
Appliances
- Included: Dishwasher, Electric Stove, Range Hood, Refrigerator, Washer/Dryer Stacked
- Laundry: In Unit, Laundry Room
Features
- No Animal Home, No Smoking Home
- Flooring: Ceramic Tile, Laminate, Linoleum
- Windows: Window Coverings
- Has fireplace: No
- Common walls with other units/homes: 1 Common Wall
Interior area
- Total interior livable area: 739.20 sqft
Property
Parking
- Total spaces: 1
- Parking features: Guest, Underground, Titled
Features
- Levels: Single Level Unit
- Stories: 16
- Entry location: Other
- Patio & porch: Balcony(s)
- Exterior features: Balcony
Details
- Zoning: DC (pre 1P2007)
Construction
Type & style
- Home type: Apartment
- Property subtype: Apartment
- Attached to another structure: Yes
Materials
- Concrete
Condition
- New construction: No
- Year built: 2003
Community & HOA
Community
- Features: Park, Playground, Sidewalks, Street Lights
- Subdivision: Downtown West End
HOA
- Has HOA: Yes
- Amenities included: Clubhouse, Elevator(s), Fitness Center, Parking
- Services included: Gas, Heat, Insurance, Professional Management, Reserve Fund Contributions, Security Personnel, Snow Removal, Trash, Water
- HOA fee: C$708 monthly
Location
- Region: Calgary
Financial & listing details
- Price per square foot: C$365/sqft
- Date on market: 5/22/2026
- Inclusions: N/A
Price history
Price history is unavailable.
Public tax history
Tax history is unavailable.
Climate risks
Neighborhood: Downtown
Nearby schools
GreatSchools rating
No schools nearby
We couldn't find any schools near this home.
- C$266,0001 bd1 ba636 sqft1121 N 6th Ave SW #1004, Calgary, AB T2P5J4For Sale
- C$349,9002 bd2 ba808 sqft1121 N 6th Ave SW #306, Calgary, AB T2P5J4For Sale
- C$--2 bd1 ba-- sqft1121 6th Ave SW #1105, Calgary, AB T2P5J4Off Market
- C$--2 bd2 ba960 sqft1121 6th Ave SW #711, Calgary, AB T2P5J4Off Market
- C$--2 bd2 ba960 sqft1121 6th Ave SW #1516, Calgary, AB T2P5J4Off Market
- C$2,0951 bd1 ba630 sqft1121 6th Ave SW #2319, Calgary, AB T2P5J4For Rent
- C$--2 bd2 ba960 sqft1121 6th Ave SW #1811, Calgary, AB T2P5J4Off Market
- C$--1 bd1 ba630 sqft1121 6th Ave SW #1719, Calgary, AB T2P5J4Off Market
Similar homes
- C$264,6002 bd1 ba709 sqft1111 N 6th Ave SW #716, Calgary, AB T2P 5M5For Sale
 MLS ID #A2324578, Sarah Graham, Associate, 2% Realty. courtesy of Pillar9 System
 - C$310,0002 bd2 ba786 sqft1111 NW 6th Ave SW #1408, Calgary, AB T2P 5M5For Sale
 MLS ID #A2336779, Jeffery Chan, Associate, Grand Realty. courtesy of Pillar9 System
 - C$269,9002 bd2 ba893 sqft1334 NE 14th Ave SW #505, Calgary, AB T3C 0W2For Sale
 MLS ID #A2336517, Erin Reeves, Associate, Exp Realty. courtesy of Pillar9 System
 - C$289,9002 bd1 ba754 sqft1053 10th St E #1005, Calgary, AB T2R 1S6For Sale
 MLS ID #A2322374, Alexander Weston, Associate, Real Broker. courtesy of Pillar9 System
 - C$325,0002 bd2 ba953 sqft650 W 10th St SW #1301, Calgary, AB T2P 5G4For SaleMLS ID #A2338581, Justin Shin, Associate, Cir Realty. courtesy of Pillar9 System
- C$299,9002 bd1 ba695 sqft1111 N 6th Ave SW #1014, Calgary, AB T2P 5M5For SaleMLS ID #A2300537, Trevor Ramage, Associate, Re/Max First. courtesy of Pillar9 System
- C$315,0002 bd2 ba779 sqft1053 E 10th St SW #1907, Calgary, AB T2R 1S6For SaleMLS ID #A2316751, Vinay Thankey, Associate, Re/Max Realty Professionals. courtesy of Pillar9 System
- C$324,9002 bd2 ba776 sqft1053 E 10th St SW #2007, Calgary, AB T2R 1S6For SaleMLS ID #A2324899, Serhan Tarkan, Associate, Royal Lepage Benchmark. courtesy of Pillar9 System
- C$335,0002 bd2 ba938 sqft650 NE 10th St SW #1305, Calgary, AB T2P 5G4For SaleMLS ID #A2319018, Mark Wang, Broker, Homecare Realty Ltd.. courtesy of Pillar9 System
- C$315,0002 bd2 ba871 sqft777 N 3rd Ave SW #209, Calgary, AB T2P 0G8For SaleMLS ID #A2328955, Brandy Hegseth, Associate, Century 21 Bamber Realty Ltd.. courtesy of Pillar9 System
- C$305,0001 bd1 ba663 sqft910 S 5th Ave SW #1906, Calgary, AB T2P 0C3For SaleMLS ID #A2321203, Uros Markovic, Associate, The Real Estate District. courtesy of Pillar9 System
- C$269,0002 bd2 ba926 sqft2011 NE University Dr NW #103, Calgary, AB T2N 4T4For SaleMLS ID #A2325329, Parker Jang, Associate, Century 21 Bamber Realty Ltd.. courtesy of Pillar9 System
- C$289,9002 bd2 ba969 sqft126 S 14th Ave SW #121, Calgary, AB T2R 0L9For SaleMLS ID #A2322669, Jonathan Popowich, Associate Broker, Exp Realty. courtesy of Pillar9 System
- C$295,0002 bd2 ba745 sqft1507 E Centre A St NE #512, Calgary, AB T2E 2Z8For SaleMLS ID #A2319290, Jemmie Li, Associate, Charles. courtesy of Pillar9 System
- C$339,9002 bd2 ba801 sqft1053 10th St SW #915, Calgary, AB T2R 1S6For SaleMLS ID #A2321171, Stephanie Fan, Associate, Grand Realty. courtesy of Pillar9 System
- C$299,0001 bd1 ba658 sqft836 S 15th Ave SW #2104, Calgary, AB T2R 1S2For SaleMLS ID #A2316387, Marsha Graham, Associate Broker, Calgary West Realty. courtesy of Pillar9 System
- C$250,0002 bd1 ba804 sqft515 N 17th Ave SW #2B, Calgary, AB T2M 0N4For SaleMLS ID #A2295114, Dusko Sremac, Associate, Real Broker. courtesy of Pillar9 System
- C$290,0001 bd1 ba701 sqft817 W 15th Ave SW #206, Calgary, AB T2R 0H8For SaleMLS ID #A2329719, Sue Styles, Associate, Re/Max Key. courtesy of Pillar9 System
- C$274,0002 bd1 ba563 sqft3830 SE Brentwood Rd NW #1403, Calgary, AB T2L 2J9For SaleMLS ID #A2331825, Tarryn Hamilton, Associate, Re/Max Realty Professionals. courtesy of Pillar9 System
- C$275,0001 bd1 ba601 sqft955 N McPherson Rd NE #514, Calgary, AB T2E 6V3For SaleMLS ID #A2331876, Devon Sankey, Associate, Re/Max House Of Real Estate. courtesy of Pillar9 System
