Welcome to University City, ideally located in the heart of Brentwood. Just steps from the Brentwood C-Train Station, the University of Calgary, Foothills Medical Centre, Alberta Children's Hospital, and numerous professional offices, this location offers exceptional convenience. Brentwood Village Shopping Centre is right across the street, providing grocery stores, restaurants, coffee shops, banking, retail shopping, and everyday essentials. Outdoor enthusiasts will appreciate nearby Nose Hill Park with its extensive walking and cycling pathways, while Crowchild Trail and Shaganappi Trail offer quick access throughout the city. Situated on the 14th floor, this 2-bedroom, 1-bathroom condo features large windows with expansive views, central air conditioning, and the convenience of in-suite laundry. The unit also includes a titled underground parking stall and a separate storage locker. This home presents an excellent opportunity for first-time buyers, investors, or anyone looking to add value through renovations. Requiring updates such as flooring and paint, it's the perfect chance to customize the space to your own style while enjoying an unbeatable location with outstanding access to transit, shopping, healthcare, and the University of Calgary.
For sale
C$259,900
3830 SE Brentwood Rd NW #1403, Calgary, AB T2L 2J9
2beds
563sqft
Apartment
Built in 2014
-- sqft lot
$-- Zestimate®
C$461/sqft
C$479/mo HOA
What's special
Central air conditioningIn-suite laundry
- 49 days
- 9
- 0
Zillow last checked:
Listing updated:
Listed by:
Tarryn Hamilton, Associate,
Re/Max Realty Professionals,
Marla Miller, Associate,
Re/Max Realty Professionals
Source: courtesy of Pillar9 System,MLS®#: A2331825 Originating MLS®#: Calgary
Originating MLS®#: CalgaryFacts & features
Interior
Bedrooms & bathrooms
- Bedrooms: 2
- Bathrooms: 1
- Full bathrooms: 1
Other
- Level: Main
- Dimensions: 9`6" x 11`1"
Bedroom
- Level: Main
- Dimensions: 11`7" x 7`9"
Other
- Level: Main
- Dimensions: 0`0" x 0`0"
Other
- Level: Main
- Dimensions: 13`2" x 9`7"
Living room
- Level: Main
- Dimensions: 11`11" x 8`7"
Heating
- Fan Coil
Cooling
- Central Air
Appliances
- Included: None
- Laundry: In Unit
Features
- Open Floorplan
- Flooring: Carpet, Ceramic Tile
- Has fireplace: No
- Common walls with other units/homes: 2+ Common Walls
Interior area
- Total interior livable area: 563.90 sqft
- Finished area above ground: 563
Property
Parking
- Total spaces: 1
- Parking features: Parkade, Stall, Underground, Titled
Features
- Levels: Single Level Unit
- Stories: 19
- Entry location: Other
- Patio & porch: Balcony(s)
- Exterior features: Balcony
Details
- Zoning: DC
Construction
Type & style
- Home type: Apartment
- Property subtype: Apartment
- Attached to another structure: Yes
Materials
- Concrete, Other
Condition
- New construction: No
- Year built: 2014
Community & HOA
Community
- Features: Park, Playground, Sidewalks, Street Lights
- Subdivision: Brentwood
HOA
- Has HOA: Yes
- Amenities included: Bicycle Storage, Elevator(s), Fitness Center, Parking, Party Room, Secured Parking, Snow Removal, Storage, Visitor Parking
- Services included: Common Area Maintenance, Heat, Insurance, Maintenance Grounds, Parking, Professional Management, Reserve Fund Contributions, Sewer, Snow Removal, Water
- HOA fee: C$479 monthly
Location
- Region: Calgary
Financial & listing details
- Price per square foot: C$461/sqft
- Date on market: 7/29/2026
- Inclusions: None
Price history
Price history is unavailable.
Public tax history
Tax history is unavailable.
Climate risks
Neighborhood: Brentwood
Nearby schools
GreatSchools rating
No schools nearby
We couldn't find any schools near this home.
- C$299,9002 bd1 ba576 sqft3830 SW Brentwood Rd NW #1607, Calgary, AB T2L2J9For Sale

- C$259,9002 bd1 ba556 sqft3830 SW Brentwood Rd NW #403, Calgary, AB T2L2J9For Sale

- C$358,8882 bd2 ba638 sqft3830 N Brentwood Rd NW #211, Calgary, AB T2L2J9For Sale
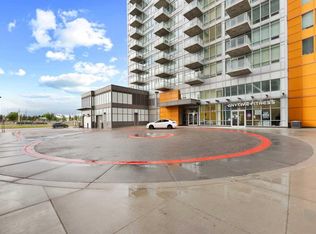
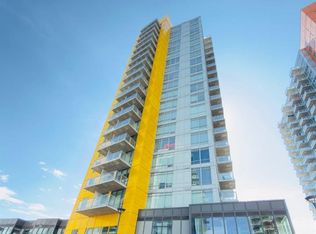
- C$192,000-- bd1 ba314 sqft3820 W Brentwood Rd NW #1509, Calgary, AB T2L2L5For Sale
Similar homes
- C$252,0001 bd1 ba425 sqft3830 E Brentwood Rd NW #1310, Calgary, AB T2L 2J9For Sale
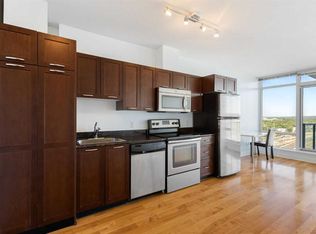 MLS ID #A2344112, Jim Chen, Associate, Ko Realty Ltd.. courtesy of Pillar9 System
 - C$277,9002 bd1 ba582 sqft3830 NW Brentwood Rd NW #704, Calgary, AB T2L 2J9For Sale
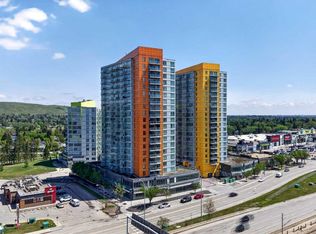 MLS ID #A2317635, Brian Skinner, Associate, Re/Max Real Estate (Mountain View). courtesy of Pillar9 System
 - C$284,9002 bd1 ba520 sqft30 Brentwood Cmn NW #511, Calgary, AB T2L 2L8For Sale
 MLS ID #A2333213, Martha Moyano, Associate, Lpt Realty. courtesy of Pillar9 System
 - C$284,9002 bd1 ba521 sqft10 Brentwood Cmn NW #904, Calgary, AB T2L 2L6For Sale
 MLS ID #A2335081, Kirby Cox, Associate, Royal Lepage Benchmark. courtesy of Pillar9 System
