Welcome to this bright and modern 2-bedroom, 2-bathroom condo in the highly sought-after University City community in Brentwood. Offering approximately 690 sq. ft. of well-designed living space, this northwest-facing unit is filled with natural light through large floor-to-ceiling windows. The open-concept layout features a contemporary kitchen with granite countertops and ample cabinetry, flowing seamlessly into the living and dining areas. Both bedrooms are generously sized and each includes its own private 4-piece ensuite, providing excellent privacy for roommates, professionals, or students. Laminate flooring throughout most of the unit adds a clean and modern touch. Enjoy open views from your private balcony, along with the convenience of a titled underground parking stall and assigned storage locker. Building amenities include a fitness centre and secure bike storage. Ideally located just steps from Brentwood LRT Station, the University of Calgary, shopping, restaurants, and major roadways. A fantastic opportunity for first-time buyers, students, professionals, or investors.
For sale
C$355,000
3820 Brentwood Rd NW #908, Calgary, AB T2L 2L5
2beds
686sqft
Apartment
Built in 2014
-- sqft lot
$-- Zestimate®
C$517/sqft
C$510/mo HOA
What's special
Open-concept layoutAmple cabinetry
- 13 days
- 7
- 0
Zillow last checked:
Listing updated:
Listed by:
Jian Yang, Associate,
Cir Realty
Source: courtesy of Pillar9 System,MLS®#: A2342766 Originating MLS®#: Calgary
Originating MLS®#: CalgaryFacts & features
Interior
Bedrooms & bathrooms
- Bedrooms: 2
- Bathrooms: 2
- Full bathrooms: 2
Other
- Level: Main
- Dimensions: 11`11" x 9`9"
Bedroom
- Level: Main
- Dimensions: 11`11" x 8`11"
Other
- Level: Main
- Dimensions: 7`11" x 4`11"
Other
- Level: Main
- Dimensions: 9`6" x 4`11"
Kitchen
- Level: Main
- Dimensions: 9`11" x 8`11"
Laundry
- Level: Main
- Dimensions: 2`2" x 2`2"
Living room
- Level: Main
- Dimensions: 11`9" x 11`5"
Heating
- Fan Coil
Cooling
- Central Air
Appliances
- Included: Dishwasher, Dryer, Electric Stove, Garage Control(s), Microwave Hood Fan, Refrigerator, Washer
- Laundry: In Unit
Features
- Granite Counters
- Flooring: Ceramic Tile, Laminate
- Windows: Window Coverings
- Has fireplace: No
- Common walls with other units/homes: 2+ Common Walls
Interior area
- Total interior livable area: 686.11 sqft
Property
Parking
- Total spaces: 1
- Parking features: Underground, Titled
Features
- Levels: Single Level Unit
- Stories: 19
- Entry location: Other
- Patio & porch: None
- Exterior features: Balcony
Details
- Parcel number: 112418695
- Zoning: DC
Construction
Type & style
- Home type: Apartment
- Property subtype: Apartment
- Attached to another structure: Yes
Materials
- Concrete, Metal Siding
Condition
- New construction: No
- Year built: 2014
Community & HOA
Community
- Features: Park, Playground
- Subdivision: Brentwood
HOA
- Has HOA: Yes
- Amenities included: Bicycle Storage, Elevator(s), Fitness Center, Parking, Storage, Trash
- Services included: Amenities of HOA/Condo, Common Area Maintenance, Heat, Insurance, Parking, Professional Management, Reserve Fund Contributions, See Remarks, Sewer, Snow Removal, Trash, Water
- HOA fee: C$510 monthly
Location
- Region: Calgary
Financial & listing details
- Price per square foot: C$517/sqft
- Date on market: 9/4/2026
- Inclusions: None
Price history
Price history is unavailable.
Public tax history
Tax history is unavailable.
Climate risks
Neighborhood: Brentwood
Nearby schools
GreatSchools rating
No schools nearby
We couldn't find any schools near this home.
- C$260,0001 bd1 ba409 sqft3820 SW Brentwood Rd NW #1806, Calgary, AB T2L2L5For Sale

- C$--1 bd1 ba427 sqft3820 Brentwood Rd NW #1710, Calgary, AB T2L2L5Off Market
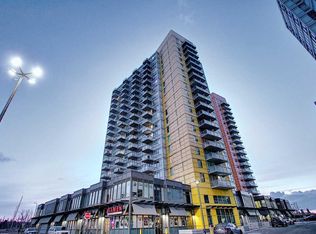
- C$299,9002 bd1 ba576 sqft3830 SW Brentwood Rd NW #1607, Calgary, AB T2L2J9For Sale

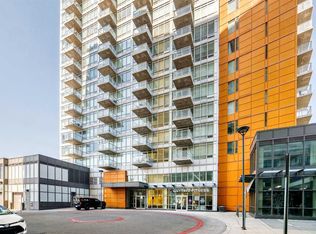
- C$259,9002 bd1 ba563 sqft3830 SE Brentwood Rd NW #1403, Calgary, AB T2L2J9For Sale
Similar homes
- C$358,8882 bd2 ba638 sqft3830 N Brentwood Rd NW #211, Calgary, AB T2L 2J9For Sale
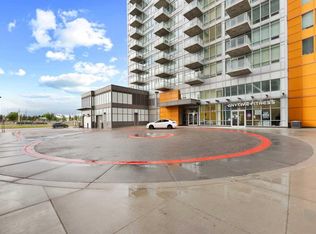 MLS ID #A2325363, Stan Sandhu, Associate, Royal Lepage Metro. courtesy of Pillar9 System
 - C$379,9002 bd2 ba654 sqft10 W Brentwood Cmn NW #1207, Calgary, AB T2L 2L6For Sale
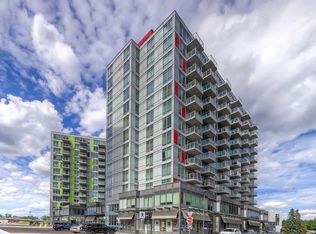 MLS ID #A2323131, Lisa Johnson, Associate, Re/Max House Of Real Estate. courtesy of Pillar9 System
 - C$295,0002 bd1 ba584 sqft3820 Brentwood Rd NW #1304, Calgary, AB T2L 2L5For Sale
 MLS ID #A2334961, Jim Lee, Associate, Century 21 Bravo Realty. courtesy of Pillar9 System
 - C$299,9002 bd1 ba576 sqft3830 SW Brentwood Rd NW #1607, Calgary, AB T2L 2J9For SaleMLS ID #A2319658, Yimeng Gong, Associate, Everest Realty And Property Management Corp.. courtesy of Pillar9 System
