Prime urban living with maximum investment potential. Located in a modern concrete building, this ground-floor walkout offers lots of natural light and an oversized patio that adds to the living space with a sleek modern kitchen with a gas range and a perfect central island. Turnkey & Flexible: Comes fully furnished and ready to roll as well as a titled storage locker. Whether you want a cash-flowing short-term rental supported by an established, helpful management team, or a low maintenance home in the center of the city, this unit delivers. Walk to the C-Train, restaurants, coffee shops and Bow River trails in minutes. Enjoy access to the panoramic rooftop terrace with BBQs, a dog run, and bike storage.
For sale
C$305,000
327 W 9a St NW #323, Calgary, AB T2N 1T7
1beds
472sqft
Apartment
Built in 2018
-- sqft lot
$-- Zestimate®
C$646/sqft
C$282/mo HOA
What's special
Ground-floor walkoutLots of natural lightSleek modern kitchenGas rangePerfect central islandFully furnishedDog run
- 2 days |
- 8 |
- 1 |
Zillow last checked:
Listing updated:
Listed by:
Kyle Holloway, Associate,
Real Broker
Source: courtesy of Pillar9 System,MLS®#: A2336701 Originating MLS®#: Calgary
Originating MLS®#: CalgaryFacts & features
Interior
Bedrooms & bathrooms
- Bedrooms: 1
- Bathrooms: 1
- Full bathrooms: 1
Bedroom
- Level: Main
- Dimensions: 11`1" x 8`11"
Other
- Level: Main
- Dimensions: 4`8" x 8`0"
Kitchen
- Level: Main
- Dimensions: 13`5" x 7`6"
Living room
- Level: Main
- Dimensions: 13`5" x 9`6"
Heating
- Fan Coil, Natural Gas
Cooling
- Central Air
Appliances
- Included: Dishwasher, Dryer, Gas Range, Microwave Hood Fan, Refrigerator, Washer
- Laundry: In Unit
Features
- Kitchen Island, Quartz Counters, Separate Entrance
- Flooring: Tile
- Windows: Window Coverings
- Has fireplace: No
- Common walls with other units/homes: 2+ Common Walls,No One Below
Interior area
- Total interior livable area: 472.08 sqft
Video & virtual tour
Property
Parking
- Parking features: Off Street, See Remarks
Features
- Levels: Single Level Unit
- Stories: 9
- Entry location: Ground
- Patio & porch: Patio
- Exterior features: Private Entrance
Details
- Parcel number: 112234336
- Zoning: DC
Construction
Type & style
- Home type: Apartment
- Property subtype: Apartment
- Attached to another structure: Yes
Materials
- Concrete, Metal Siding
Condition
- New construction: No
- Year built: 2018
Community & HOA
Community
- Features: Park, Playground, Sidewalks, Street Lights, Tennis Court(s)
- Subdivision: Sunnyside
HOA
- Has HOA: Yes
- Amenities included: Community Gardens, Dog Park, Elevator(s), Parking, Roof Deck, Storage, Trash
- Services included: Amenities of HOA/Condo, Common Area Maintenance, Heat, Insurance, Maintenance Grounds, Professional Management, Reserve Fund Contributions, Sewer, Snow Removal, Trash, Water
- HOA fee: C$282 monthly
Location
- Region: Calgary
Financial & listing details
- Price per square foot: C$646/sqft
- Date on market: 8/12/2026
- Inclusions: All furniture, bed, tv, appliances, tables, chairs, art, kitchen utensils
Price history
Price history is unavailable.
Public tax history
Tax history is unavailable.
Climate risks
Neighborhood: Sunnyside
Nearby schools
GreatSchools rating
No schools nearby
We couldn't find any schools near this home.
- C$305,0001 bd1 ba455 sqft327 W 9a St NW #317R, Calgary, AB T2N1T7For Sale

- C$305,0001 bd1 ba466 sqft327 W 9a St NW #325R, Calgary, AB T2N1T7For Sale

- C$--1 bd1 ba561 sqft327 9a St NW #406, Calgary, AB T2N1T7Off Market
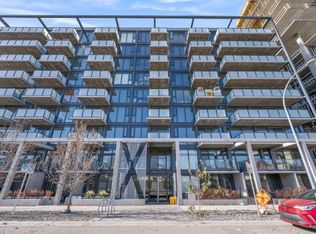
- C$--1 bd1 ba600 sqft327 9a St NW UNIT 910, Calgary, AB T2N1T7Off Market

- C$420,0002 bd2 ba598 sqft327 E 9a St NW #903, Calgary, AB T2N1T7For Sale
- C$475,0002 bd2 ba807 sqft327 E 9a St NW #812, Calgary, AB T2N1T7For Sale
- C$349,9001 bd1 ba438 sqft327 E 9a St NW #907, Calgary, AB T2N1T7For Sale
- C$319,9001 bd1 ba552 sqft327 E 9a St NW #308, Calgary, AB T2N1T7For Sale
Similar homes
- C$305,0001 bd1 ba455 sqft327 W 9a St NW #317R, Calgary, AB T2N 1T7For SaleMLS ID #A2336708, Kyle Holloway, Associate, Real Broker. courtesy of Pillar9 System
- C$305,0001 bd1 ba466 sqft327 W 9a St NW #325R, Calgary, AB T2N 1T7For SaleMLS ID #A2335866, Kyle Holloway, Associate, Real Broker. courtesy of Pillar9 System
- C$305,0001 bd1 ba687 sqft630 E 10th St NW #208, Calgary, AB T2N 1W3For Sale
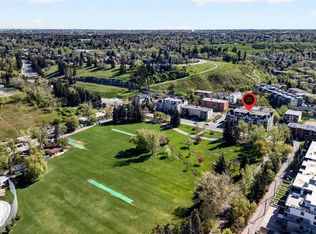 MLS ID #A2334463, Justin Becker, Associate, Real Broker. courtesy of Pillar9 System
 - C$319,9001 bd1 ba552 sqft327 E 9a St NW #308, Calgary, AB T2N 1T7For Sale
 MLS ID #A2326020, Rob Smith, Associate, Royal Lepage Benchmark. courtesy of Pillar9 System
 - C$349,9001 bd1 ba438 sqft327 E 9a St NW #907, Calgary, AB T2N 1T7For SaleMLS ID #A2321988, Richard Kim, Associate, Re/Max House Of Real Estate. courtesy of Pillar9 System
- C$309,9001 bd1 ba477 sqft108 Waterfront Ct N #710, Calgary, AB T2P 1K7For SaleMLS ID #A2334133, Yang Shi, Broker, Trustpro Realty. courtesy of Pillar9 System
- C$309,9001 bd1 ba579 sqft1025 S 5th Ave SW #413, Calgary, AB T2P 1N4For SaleMLS ID #A2331386, Amanda Petersen, Associate, Re/Max Real Estate (Mountain View). courtesy of Pillar9 System
- C$299,9001 bd1 ba411 sqft1234 W 5th Ave NW #1608, Calgary, AB T2N 0R9For SaleMLS ID #A2326153, Brenda Parai, Associate, Re/Max Realty Professionals. courtesy of Pillar9 System
- C$219,0001 bd1 ba503 sqft315 E 9a St NW #404, Calgary, AB T2N 1T7For SaleMLS ID #A2335308, Sharon R. Weir, Associate, Trec The Real Estate Company. courtesy of Pillar9 System
- C$238,5001 bd1 ba404 sqft901 N 10th Ave SW #2109, Calgary, AB T2R 0B5For SaleMLS ID #A2337157, Vincent Phan, Associate, 2% Realty. courtesy of Pillar9 System
- C$299,9001 bd1 ba568 sqft930 S 6th Ave SW #3007, Calgary, AB T2P 1J3For SaleMLS ID #A2325167, Michael Ferianec, Associate, Re/Max House Of Real Estate. courtesy of Pillar9 System
- C$330,0001 bd1 ba598 sqft301 E 10th St NW #304, Calgary, AB T2N 1V5For SaleMLS ID #A2308842, Devon Laanstra, Associate, Cir Realty. courtesy of Pillar9 System
- C$329,9001 bd1 ba634 sqft930 S 6th Ave SW #2304, Calgary, AB T2P 1J3For SaleMLS ID #A2334568, Michael Ferianec, Associate, Re/Max House Of Real Estate. courtesy of Pillar9 System
- C$299,9001 bd1 ba562 sqft930 S 6th Ave SW #2110, Calgary, AB T2P 1J3For SaleMLS ID #A2319865, John Hripko, Associate, Royal Lepage Benchmark. courtesy of Pillar9 System
- C$299,9001 bd1 ba590 sqft916 S Memorial Dr NW #403, Calgary, AB T2N 3C9For SaleMLS ID #A2325615, Melissa Johnston, Associate, Cir Realty. courtesy of Pillar9 System
- C$279,9001 bd1 ba504 sqft108 E Waterfront Ct SW #104, Calgary, AB T2P 1K7For SaleMLS ID #A2335786, Rick Qi, Associate, Century 21 Bravo Realty. courtesy of Pillar9 System
- C$305,0001 bd1 ba663 sqft910 S 5th Ave SW #1906, Calgary, AB T2P 0C3For SaleMLS ID #A2321203, Uros Markovic, Associate, The Real Estate District. courtesy of Pillar9 System
- C$334,9991 bd1 ba615 sqft235 N 9a St NW #809, Calgary, AB T2N 4H7For SaleMLS ID #A2327665, Philip Bamber, Associate, Century 21 Bamber Realty Ltd.. courtesy of Pillar9 System
- C$314,7771 bd1 ba528 sqft901 N 10th Ave SW #807, Calgary, AB T2R 0B5For SaleMLS ID #A2329680, Nikzad Kassam, Associate Broker, Cir Realty. courtesy of Pillar9 System
- C$335,0001 bd1 ba584 sqft1025 N 5th Ave SW #907, Calgary, AB T2P 1N4For SaleMLS ID #A2331043, Parker Jang, Associate, Century 21 Bamber Realty Ltd.. courtesy of Pillar9 System
