Stylish, modern, and set right in the heart of Kensington, this home delivers the kind of inner city lifestyle people actually move here for. The open layout makes smart use of the space, with a luxury kitchen featuring quartz counters, tile backsplash, premium Fisher & Paykel and Bosch appliances, and a gas range that gives the home a level of finish rarely found in a one bedroom condo. The neutral paint palette keeps everything feeling clean and timeless, while the bathroom brings an upscale feel with quartz counters, floor to ceiling tile, a walk-in shower, and a separate soaker tub. You’ll enjoy beautiful downtown skyline views, great natural light, and a perspective that showcases the character and energy of Kensington. The large balcony extends the living space outdoors and includes a gas line for summer grilling. Practical details are covered too, with in unit storage space, a dedicated laundry room with stacking washer/dryer, titled parking, visitor parking, and a bicycle storage room. Outside the building, you are steps from Kensington’s local restaurants, cafés, shops, and everyday amenities, with favourites like Safeway, Riley Park, the Bow River pathways, and Sunnyside CTrain all nearby. Inner city convenience, elevated finishings, and a view that actually gives the home a little soul.
For sale
C$340,000
301 E 10th St NW #304, Calgary, AB T2N 1V5
1beds
598sqft
Apartment
Built in 2016
-- sqft lot
$-- Zestimate®
C$569/sqft
C$453/mo HOA
What's special
Stylish modernOpen layoutLuxury kitchenQuartz countersTile backsplashGas rangeNeutral paint palette
- 71 days |
- 15 |
- 1 |
Zillow last checked:
Listing updated:
Listed by:
Devon Laanstra, Associate,
Cir Realty
Source: courtesy of Pillar9 System,MLS®#: A2308842 Originating MLS®#: Calgary
Originating MLS®#: CalgaryFacts & features
Interior
Bedrooms & bathrooms
- Bedrooms: 1
- Bathrooms: 1
- Full bathrooms: 1
Other
- Level: Main
- Dimensions: 9`0" x 11`1"
Other
- Level: Main
- Dimensions: 7`3" x 9`2"
Dining room
- Level: Main
- Dimensions: 11`11" x 7`7"
Kitchen
- Level: Main
- Dimensions: 13`10" x 10`1"
Laundry
- Level: Main
- Dimensions: 5`4" x 8`9"
Living room
- Level: Main
- Dimensions: 10`1" x 13`3"
Heating
- Boiler, Fan Coil
Cooling
- Central Air
Appliances
- Included: Built-In Gas Range, Dishwasher, Garburator, Microwave Hood Fan, Refrigerator, Washer/Dryer Stacked
- Laundry: In Unit
Features
- Breakfast Bar, High Ceilings, No Smoking Home, Open Floorplan, Quartz Counters, Recessed Lighting, Storage
- Flooring: Carpet, Laminate, Tile
- Has fireplace: No
- Common walls with other units/homes: 2+ Common Walls
Interior area
- Total interior livable area: 598 sqft
Video & virtual tour
Property
Parking
- Total spaces: 1
- Parking features: Alley Access, Enclosed, Guest, Heated Garage, Owned, Parkade, Secured, Stall, Titled, Underground
Features
- Levels: Single Level Unit
- Stories: 6
- Entry location: Other
- Patio & porch: Balcony(s)
- Exterior features: Balcony, BBQ gas line
Details
- Zoning: DC
Construction
Type & style
- Home type: Apartment
- Property subtype: Apartment
- Attached to another structure: Yes
Materials
- Concrete
Condition
- New construction: No
- Year built: 2016
Community & HOA
Community
- Features: Park, Playground, Sidewalks, Street Lights
- Subdivision: Hillhurst
HOA
- Has HOA: Yes
- Amenities included: Bicycle Storage, Car Wash Area, Elevator(s), Parking, Secured Parking, Storage, Trash
- Services included: Amenities of HOA/Condo, Common Area Maintenance, Gas, Heat, Insurance, Maintenance Grounds, Parking, Professional Management, Reserve Fund Contributions, Sewer, Trash, Water
- HOA fee: C$453 monthly
Location
- Region: Calgary
Financial & listing details
- Price per square foot: C$569/sqft
- Date on market: 5/7/2026
- Inclusions: TV Wall Mount, Patio Flooring
Devon Laanstra, Associate
Devon Laanstra, Associate
(403) 813-5063
By pressing Contact Agent, you agree that the real estate professional identified above may call/text you about your search, which may involve use of automated means and pre-recorded/artificial voices. You don't need to consent as a condition of buying any property, goods, or services. Message/data rates may apply. You also agree to our Terms of Use. Zillow does not endorse any real estate professionals. We may share information about your recent and future site activity with your agent to help them understand what you're looking for in a home.
Price history
Price history is unavailable.
Public tax history
Tax history is unavailable.
Climate risks
Neighborhood: Hillhurst
Nearby schools
GreatSchools rating
No schools nearby
We couldn't find any schools near this home.
- C$549,9002 bd2 ba1k sqft301 E 10th St NW #201, Calgary, AB T2N1V5For Sale

- C$--2 bd2 ba820 sqft301 10th St NW #215, Calgary, AB T2N1V5Off Market
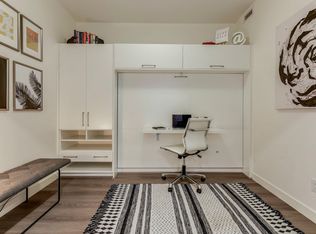
- C$--1 bd1 ba600 sqft301 W 10th St NW #202, Calgary, AB T2N1V5Off Market

- C$--1 bd1 ba775 sqft1087 2nd Ave NW #402, Calgary, AB T2N5B2Off Market
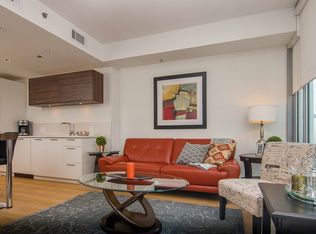
- C$--2 bd2 ba1.6k sqft1087 2nd Ave NW #805, Calgary, AB T2N5B2Off Market
- C$1,5001 bd1 ba537 sqft1087 2nd Ave NW #220, Calgary, AB T2N5B2For Rent
- C$1,2951 bd1 ba-- sqft303 9a St NW #1407842, Calgary, AB T2N1T7For Rent
- C$1,3501 bd1 ba-- sqft303 9a St NW #1480217, Calgary, AB T2N1T7For Rent
Similar homes
- C$339,9001 bd1 ba552 sqft327 E 9a St NW #308, Calgary, AB T2N 1T7For Sale
 MLS ID #A2326020, Rob Smith, Associate, Royal Lepage Benchmark. courtesy of Pillar9 System
 - C$335,0001 bd1 ba552 sqft327 E 9a St NW #310, Calgary, AB T2N 1T7For Sale
 MLS ID #A2314742, Roman Latypov, Associate, Town Residential. courtesy of Pillar9 System
 - C$324,9001 bd1 ba622 sqft930 S 6th Ave SW #1004, Calgary, AB T2P 1J3For Sale
 MLS ID #A2326396, Vincent Phan, Associate, 2% Realty. courtesy of Pillar9 System
 - C$325,0001 bd1 ba562 sqft930 S 6th Ave SW #2110, Calgary, AB T2P 1J3For Sale
 MLS ID #A2319865, John Hripko, Associate, Royal Lepage Benchmark. courtesy of Pillar9 System
 - C$349,0002 bd2 ba741 sqft222 S Riverfront Ave SW #544, Calgary, AB T2P 0X2For SaleMLS ID #A2325509, Keane Poon, Associate, Real Broker. courtesy of Pillar9 System
- C$364,9002 bd2 ba728 sqft3375 S 15th St SW #202, Calgary, AB T2T 4A2For SaleMLS ID #A2328757, Jenna Leigh Bole, Associate, Royal Lepage Benchmark. courtesy of Pillar9 System
- C$359,9001 bd1 ba648 sqft930 S 6th Ave SW #2205, Calgary, AB T2P 1J3For SaleMLS ID #A2306346, Michael Ferianec, Associate, Re/Max House Of Real Estate. courtesy of Pillar9 System
- C$310,0002 bd2 ba640 sqft455 E 1st Ave NE #401, Calgary, AB T2E 0B6For SaleMLS ID #A2328247, Jeff Sexsmith, Associate, Re/Max House Of Real Estate. courtesy of Pillar9 System
- C$319,0001 bd1 ba545 sqft138 W Waterfront Ct SW #110, Calgary, AB T2P 1L1For SaleMLS ID #A2320090, Rebecca Chamberlain, Associate, Real Broker. courtesy of Pillar9 System
- C$319,5001 bd1 ba657 sqft817 S 15th Ave SW #803, Calgary, AB T2R 0H8For SaleMLS ID #A2326126, Don Onda, Associate, Remax Innovations. courtesy of Pillar9 System
- C$335,0001 bd1 ba630 sqft519 E Riverfront Ave SE #206, Calgary, AB T2G 1K6For SaleMLS ID #A2311264, Jonathan Popowich, Associate Broker, Exp Realty. courtesy of Pillar9 System
- C$349,9001 bd1 ba641 sqft519 E Riverfront Ave SE #1006, Calgary, AB T2G 1K6For SaleMLS ID #A2313270, Joshua Chow, Associate, Grand Realty. courtesy of Pillar9 System
- C$312,5001 bd1 ba658 sqft836 S 15th Ave SW #2104, Calgary, AB T2R 1S2For SaleMLS ID #A2316387, Marsha Graham, Associate Broker, Calgary West Realty. courtesy of Pillar9 System
- C$325,0001 bd1 ba795 sqft205 NE Riverfront Ave SW #606, Calgary, AB T2P 5K4For SaleMLS ID #A2314827, Derek Chevrefils, Associate, 2% Realty. courtesy of Pillar9 System
- C$325,0001 bd1 ba561 sqft305 N 18th Ave SW #228, Calgary, AB T2S 3H1For SaleMLS ID #A2316486, Ray Sequeira, Associate, Cir Realty. courtesy of Pillar9 System
- C$370,0002 bd2 ba761 sqft1720 W 10th St SW #107, Calgary, AB T2T 3E8For SaleMLS ID #A2311878, Anne Mcmullin, Associate, Century 21 Bamber Realty Ltd.. courtesy of Pillar9 System
- C$440,0002 bd2 ba598 sqft327 E 9a St NW #903, Calgary, AB T2N 1T7For SaleMLS ID #A2318245, Breanna Albrecht, Associate, Re/Max First. courtesy of Pillar9 System
- C$305,0001 bd1 ba698 sqft1110 W 11th St SW #805, Calgary, AB T2R 1S5For SaleMLS ID #A2304905, Sasha Raimova, Associate, Cir Realty. courtesy of Pillar9 System
- C$310,0001 bd1 ba593 sqft323 N 20th Ave SW #102, Calgary, AB T2S 2G5For SaleMLS ID #A2310968, Charlene Martindale, Associate, Exp Realty. courtesy of Pillar9 System
- C$369,9002 bd2 ba861 sqft1118 12th Ave SW #1008, Calgary, AB T2R 0P4For SaleMLS ID #A2315888, Rebecca Beninger, Associate Broker, Century 21 Bamber Realty Ltd.. courtesy of Pillar9 System
