OPEN HOUSE July 18th 12-2pm. Perfectly positioned in the heart of Sunnyside, this one-bedroom, one-bathroom condo offers an unbeatable inner-city lifestyle with views facing the Bow river, just steps away from the Bow River pathways, the Peace Bridge, and everything Kensington has to offer. Spend your weekends exploring local coffee shops, restaurants, parks and enjoy a quick walk or bike ride downtown. The functional layout is designed for everyday living, and the kitchen features a new dishwasher. Whether you're a first-time buyer, an investor or simply looking to enjoy one of Calgary's most vibrant and walkable neighbourhoods, this is an opportunity to live where convenience, character, and community comes together. This is exactly what people mean when they say, "location is everything".
For sale
C$299,900
916 S Memorial Dr NW #403, Calgary, AB T2N 3C9
1beds
590sqft
Apartment
Built in 1969
-- sqft lot
$-- Zestimate®
C$508/sqft
C$505/mo HOA
What's special
One-bedroom one-bathroom condoFunctional layout
- 27 days |
- 29 |
- 2 |
Zillow last checked:
Listing updated:
Listed by:
Melissa Johnston, Associate,
Cir Realty
Source: courtesy of Pillar9 System,MLS®#: A2325615 Originating MLS®#: Calgary
Originating MLS®#: CalgaryFacts & features
Interior
Bedrooms & bathrooms
- Bedrooms: 1
- Bathrooms: 1
- Full bathrooms: 1
Bedroom
- Level: Main
- Dimensions: 9`1" x 17`0"
Other
- Level: Main
- Dimensions: 9`1" x 5`0"
Kitchen
- Level: Main
- Dimensions: 10`3" x 11`7"
Laundry
- Level: Main
- Dimensions: 7`8" x 4`11"
Living room
- Level: Main
- Dimensions: 10`3" x 14`10"
Heating
- Baseboard
Cooling
- None
Appliances
- Included: Dishwasher, Electric Range, Microwave Hood Fan, Washer/Dryer Stacked
- Laundry: In Unit, Laundry Room
Features
- Breakfast Bar, Built-in Features, No Animal Home, No Smoking Home, Quartz Counters, Walk-In Closet(s)
- Flooring: Carpet, Laminate, Tile
- Has fireplace: No
- Common walls with other units/homes: 2+ Common Walls
Interior area
- Total interior livable area: 590.02 sqft
Video & virtual tour
Property
Parking
- Total spaces: 1
- Parking features: Carport, Covered, Stall, Assigned
- Has carport: Yes
Features
- Levels: Single Level Unit
- Stories: 5
- Entry location: Other
- Patio & porch: Balcony(s)
- Exterior features: Balcony
Details
- Parcel number: 112614568
- Zoning: M-CG d72
Construction
Type & style
- Home type: Apartment
- Property subtype: Apartment
- Attached to another structure: Yes
Materials
- Brick, Concrete
Condition
- New construction: No
- Year built: 1969
Community & HOA
Community
- Features: Park, Playground, Sidewalks, Street Lights
- Subdivision: Sunnyside
HOA
- Has HOA: Yes
- Amenities included: Bicycle Storage, Elevator(s), Parking, Storage
- Services included: Amenities of HOA/Condo, Common Area Maintenance, Heat, Insurance, Maintenance Grounds, Parking, Professional Management, Reserve Fund Contributions, Sewer, Snow Removal, Trash, Water
- HOA fee: C$505 monthly
Location
- Region: Calgary
Financial & listing details
- Price per square foot: C$508/sqft
- Date on market: 7/1/2026
- Inclusions: Living room built-ins, bedroom headboard built-in
Melissa Johnston, Associate
Melissa Johnston, Associate
(587) 583-2219
By pressing Contact Agent, you agree that the real estate professional identified above may call/text you about your search, which may involve use of automated means and pre-recorded/artificial voices. You don't need to consent as a condition of buying any property, goods, or services. Message/data rates may apply. You also agree to our Terms of Use. Zillow does not endorse any real estate professionals. We may share information about your recent and future site activity with your agent to help them understand what you're looking for in a home.
Price history
Price history is unavailable.
Public tax history
Tax history is unavailable.
Climate risks
Neighborhood: Sunnyside
Nearby schools
GreatSchools rating
No schools nearby
We couldn't find any schools near this home.
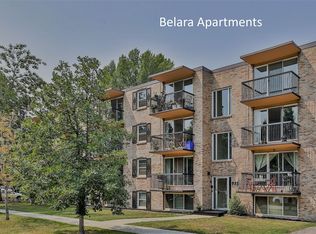
- C$1,7002 bd1 ba757 sqft932 1st Ave NW, Calgary, AB T2N0A5For Rent
- C$--1 bd1 ba-- sqft932 1st Ave NW #843789, Calgary, AB T2N0A5Off Market
- C$--2 bd1 ba-- sqft932 1st Ave NW #1217419, Calgary, AB T2N0A5Off Market
- C$--1 bd1 ba-- sqft932 1st Ave NW #843788, Calgary, AB T2N0A5Off Market
- C$---- bd-- ba-- sqft932 1st Ave NW #843791, Calgary, AB T2N0A5Off Market
- C$597,5002 bd2 ba1.4k sqft107 9th St NW, Calgary, AB T2N1T1For Sale
- C$--1 bd1 ba-- sqft1018 Memorial Dr NW #402, Calgary, AB T2N3E1Off Market
- C$--1 bd1 ba-- sqft1018 Memorial Dr NW #403, Calgary, AB T2N3E1Off Market
Similar homes
- C$299,9002 bd1 ba798 sqft812 S 14th Ave SW #601, Calgary, AB T2R 0N6For Sale
 MLS ID #A2330414, Blair Legault, Associate, Re/Max Landan Real Estate. courtesy of Pillar9 System
 - C$230,0001 bd1 ba610 sqft728 W 3rd Ave NW #204, Calgary, AB T2N 0J1For Sale
 MLS ID #A2330767, Allison Sigurdson, Associate, Remax Innovations. courtesy of Pillar9 System

 - C$305,0002 bd2 ba626 sqft515 N 4th Ave NE #302, Calgary, AB T2E 0J9For Sale
 MLS ID #A2321022, Katrina Serquina, Associate, Real Estate Professionals Inc.. courtesy of Pillar9 System
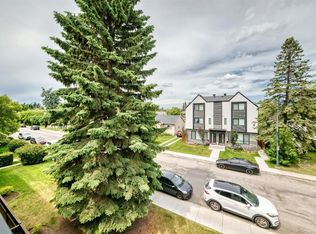
 - C$215,0001 bd1 ba552 sqft1301 N 17th Ave NW #304, Calgary, AB T2M 0R2For Sale
 MLS ID #A2325037, Jodi Brilling, Associate, Real Estate Professionals Inc.. courtesy of Pillar9 System
 - C$284,9001 bd1 ba596 sqft836 S Royal Ave SW #404, Calgary, AB T2T 0L3For SaleMLS ID #A2327214, Kevin French, Associate, Charles. courtesy of Pillar9 System
- C$289,9991 bd1 ba623 sqft328 S 21st Ave SW #511, Calgary, AB T2S 0G8For SaleMLS ID #A2324436, Rachel Vanderveen, Associate, Exp Realty. courtesy of Pillar9 System
- C$289,9002 bd1 ba754 sqft1053 10th St E #1005, Calgary, AB T2R 1S6For SaleMLS ID #A2322374, Alexander Weston, Associate, Real Broker. courtesy of Pillar9 System
- C$329,9002 bd2 ba776 sqft1053 E 10th St SW #2007, Calgary, AB T2R 1S6For SaleMLS ID #A2324899, Serhan Tarkan, Associate, Royal Lepage Benchmark. courtesy of Pillar9 System
- C$280,0002 bd1 ba747 sqft305 E 25th Ave SW #304, Calgary, AB T2S 0L3For SaleMLS ID #A2323501, Frank Simonfi, Associate, Royal Lepage Benchmark. courtesy of Pillar9 System
- C$310,0002 bd2 ba612 sqft515 N 4th Ave NE #102, Calgary, AB T2E 0J9For SaleMLS ID #A2289525, Tina Ho, Associate, Century 21 Bravo Realty. courtesy of Pillar9 System
- C$310,0001 bd1 ba593 sqft323 N 20th Ave SW #102, Calgary, AB T2S 2G5For SaleMLS ID #A2310968, Charlene Martindale, Associate, Exp Realty. courtesy of Pillar9 System
- C$283,5001 bd2 ba685 sqft1029 N 15th Ave SW #303, Calgary, AB T2R 0S5For SaleMLS ID #A2293605, Gene Yamada, Associate Broker, Royal Lepage Solutions. courtesy of Pillar9 System
- C$265,0002 bd1 ba769 sqft626 S 15th Ave SW #402, Calgary, AB T2R 0R5For SaleMLS ID #A2319608, Justin Havre, Associate, Exp Realty. courtesy of Pillar9 System
- C$159,5001 bd1 ba440 sqft315 E 9a St NW #103, Calgary, AB T2N 1T7For SaleMLS ID #A2330093, Vitaly Del Valle, Associate, Royal Lepage Benchmark. courtesy of Pillar9 System
- C$350,0002 bd2 ba857 sqft532 S 5th Ave NE #305, Calgary, AB T2E 0L2For SaleMLS ID #A2330766, Matt Burnham, Associate, Real Broker. courtesy of Pillar9 System
- C$275,0001 bd1 ba324 sqft1808 S 27th Ave SW #102, Calgary, AB T2T 1H1For SaleMLS ID #A2328047, Bradley Somer, Associate, Remax Innovations. courtesy of Pillar9 System
- C$239,0002 bd1 ba809 sqft523 N 15th Ave SW #405, Calgary, AB T2R 0R3For SaleMLS ID #A2330490, Samantha Loc, Associate, Hope Street Real Estate Corp.. courtesy of Pillar9 System
- C$299,9001 bd1 ba763 sqft3101 34th Ave NW #107, Calgary, AB T2L 2A3For SaleMLS ID #A2322758, Ves Svilenova, Associate, Remax Innovations. courtesy of Pillar9 System
- C$315,0001 bd1 ba536 sqft38 W 9th St NE #412, Calgary, AB T2E 7X9For SaleMLS ID #A2315636, Ana Lovric-Koscianski, Associate, Maxwell Capital Realty. courtesy of Pillar9 System
- C$310,0001 bd1 ba540 sqft46 W 9th St NE #402, Calgary, AB T2E 7Y1For SaleMLS ID #A2306176, Kenwick Chui, Associate, Remax Innovations. courtesy of Pillar9 System
