"" OPEN HOUSE: SUNDAY, AUGUST 23, 10:00 AM - 12:00 PM "" RENT TO PURCHASE OPTION ($1400 a month) Excellent professional and or investor condo ((short term rentals allowed), one parking stall, 2nd stall option. In a prime area of Connaught/Beltline. Sunny south unit direction with air conditioning (Seller paid $10000, includes two interior outlets). One bedroom plus large den (room for a double bed),, two full bathrooms (Ensuite and guest bathrooms), spacious living room, kitchen with dining, eating bar area, upgrade features include: quartz countertops, engineered hardwood flooring, spacious open plan, 9 foot ceilings, in suite laundry, spacious deck, one rear lot parking stall, beside rear access door. Large den/small bedroom (closet in hallway). Extra storage locker in parkade area Location is close to 17 Ave SW patios, brunches, downtown: restaurants, coffee shops, etc. but location is still quiet at night - away from the noise of the nightlife.
For sale
C$283,500
1029 N 15th Ave SW #303, Calgary, AB T2R 0S5
1beds
685sqft
Apartment
Built in 2015
-- sqft lot
$-- Zestimate®
C$414/sqft
C$638/mo HOA
What's special
Sunny south unit directionAir conditioningQuartz countertopsEngineered hardwood flooringSpacious open planIn suite laundrySpacious deck
- 158 days |
- 9 |
- 1 |
Zillow last checked:
Listing updated:
Listed by:
Gene Yamada, Associate Broker,
Royal Lepage Solutions
Source: courtesy of Pillar9 System,MLS®#: A2293605 Originating MLS®#: Calgary
Originating MLS®#: CalgaryFacts & features
Interior
Bedrooms & bathrooms
- Bedrooms: 1
- Bathrooms: 2
- Full bathrooms: 2
Other
- Level: Main
- Dimensions: 9`10" x 9`6"
Other
- Level: Main
- Dimensions: 0`0" x 0`0"
Other
- Level: Main
- Dimensions: 0`0" x 0`0"
Den
- Level: Main
- Dimensions: 8`10" x 8`0"
Other
- Level: Main
- Dimensions: 13`0" x 9`10"
Living room
- Level: Main
- Dimensions: 12`1" x 10`8"
Heating
- Baseboard
Cooling
- Wall/Window Unit(s)
Appliances
- Included: Dishwasher, Gas Stove, Microwave, Range Hood, Refrigerator, Washer/Dryer
- Laundry: In Hall
Features
- Elevator, High Ceilings, Kitchen Island, Quartz Counters
- Flooring: Ceramic Tile, Hardwood
- Windows: Vinyl Windows, Window Coverings
- Has fireplace: No
- Common walls with other units/homes: 1 Common Wall
Interior area
- Total interior livable area: 685.40 sqft
Property
Parking
- Total spaces: 1
- Parking features: Assigned, Paved, Stall
Features
- Levels: Single Level Unit
- Stories: 4
- Entry location: Other
- Patio & porch: Deck
- Exterior features: Storage
Details
- Parcel number: 101664436
- Zoning: CC-MH
Construction
Type & style
- Home type: Apartment
- Property subtype: Apartment
- Attached to another structure: Yes
Materials
- Stucco, Wood Frame
Condition
- New construction: No
- Year built: 2015
Community & HOA
Community
- Features: Playground
- Subdivision: Beltline
HOA
- Has HOA: Yes
- Amenities included: Elevator(s)
- Services included: Amenities of HOA/Condo, Caretaker, Common Area Maintenance, Heat, Insurance, Professional Management, Reserve Fund Contributions, Sewer, Snow Removal, Trash, Water
- HOA fee: C$638 monthly
Location
- Region: Calgary
Financial & listing details
- Price per square foot: C$414/sqft
- Date on market: 3/16/2026
- Inclusions: access fob
Price history
Price history is unavailable.
Public tax history
Tax history is unavailable.
Climate risks
Neighborhood: Beltline
Nearby schools
GreatSchools rating
No schools nearby
We couldn't find any schools near this home.
- C$440,0002 bd2 ba1k sqft1029 N 15th Ave SW #103, Calgary, AB T2R0S5For Sale

- C$--2 bd2 ba842 sqft1029 15th Ave SW #102, Calgary, AB T2R0S5Off Market

- C$280,0002 bd2 ba977 sqft1033 NW 15th Ave SW #204, Calgary, AB T2R0S5For Sale

- C$--2 bd1 ba850 sqft1030 16th Ave SW #2-BEDROOM, Calgary, AB T2R1N1Off Market

- C$--2 bd1 ba850 sqft1030 16th Ave SW #2B-1BA-850SQFT, Calgary, AB T2R1N1Off Market
- C$--1 bd1 ba800 sqft1030 16th Ave SW #1B-1BA-800SQFT, Calgary, AB T2R1N1Off Market
- C$--1 bd1 ba800 sqft1030 16th Ave SW #A904553B7, Calgary, AB T2R1N1Off Market
- C$--2 bd1 ba850 sqft1030 16th Ave SW #772684, Calgary, AB T2R1N1Off Market
Similar homes
- C$350,0002 bd2 ba794 sqft1720 W 10th St SW #209, Calgary, AB T2T 3E8For Sale
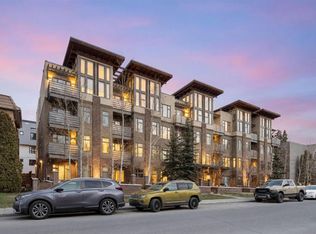 MLS ID #A2333805, Stephanie Campbell, Associate, Royal Lepage Benchmark. courtesy of Pillar9 System
 - C$279,9001 bd1 ba504 sqft108 E Waterfront Ct SW #104, Calgary, AB T2P 1K7For Sale
 MLS ID #A2335786, Rick Qi, Associate, Century 21 Bravo Realty. courtesy of Pillar9 System
 - C$305,0002 bd2 ba626 sqft515 N 4th Ave NE #302, Calgary, AB T2E 0J9For Sale
 MLS ID #A2321022, Katrina Serquina, Associate, Real Estate Professionals Inc.. courtesy of Pillar9 System
 - C$285,0001 bd1 ba725 sqft605 N 15th Ave SW #27, Calgary, AB T2R 0R4For Sale
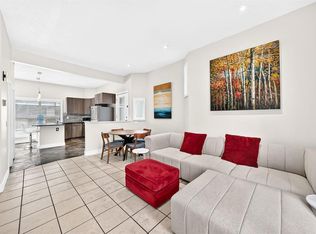 MLS ID #A2329121, Kathryn Ceko, Associate, Real Broker. courtesy of Pillar9 System
 - C$299,9001 bd1 ba590 sqft916 S Memorial Dr NW #403, Calgary, AB T2N 3C9For SaleMLS ID #A2325615, Melissa Johnston, Associate, Cir Realty. courtesy of Pillar9 System
- C$277,0001 bd1 ba763 sqft3101 34th Ave NW #107, Calgary, AB T2L 2A3For SaleMLS ID #A2336672, Ves Svilenova, Associate, Remax Innovations. courtesy of Pillar9 System
- C$310,0002 bd2 ba612 sqft515 N 4th Ave NE #102, Calgary, AB T2E 0J9For SaleMLS ID #A2289525, Tina Ho, Associate, Century 21 Bravo Realty. courtesy of Pillar9 System
- C$200,0001 bd1 ba627 sqft1027 N Cameron Ave SW #408, Calgary, AB T2T 0K3For SaleMLS ID #A2337589, Brett Sowinski, Associate, Re/Max First. courtesy of Pillar9 System
- C$278,0001 bd1 ba491 sqft222 E Riverfront Ave SW #357, Calgary, AB T2P 0X2For SaleMLS ID #A2321105, Tomasz Samborski, Associate, Maxwell Capital Realty. courtesy of Pillar9 System
- C$258,9002 bd1 ba823 sqft1607 S 26th Ave SW #4, Calgary, AB T2T 1C7For SaleMLS ID #A2332228, Mandeep Duggal, Associate, Royal Lepage Metro. courtesy of Pillar9 System
- C$374,9002 bd2 ba701 sqft323 N 20th Ave SW #208, Calgary, AB T2S 2G5For SaleMLS ID #A2336301, Michael Hadnagy, Associate, Re/Max Realty Professionals. courtesy of Pillar9 System
- C$414,0002 bd2 ba700 sqft323 S 20th Ave SW #409, Calgary, AB T2S 0E6For SaleMLS ID #A2336137, Susan Bailey, Associate, Century 21 Bamber Realty Ltd.. courtesy of Pillar9 System
- C$227,0001 bd1 ba621 sqft733 N 14th Ave SW #1206, Calgary, AB T2R 0N3For SaleMLS ID #A2323001, Lisa Turcotte, Associate, First Place Realty. courtesy of Pillar9 System
- C$335,0001 bd1 ba512 sqft317 N 22nd Ave SW #304, Calgary, AB T2S 3H6For SaleMLS ID #A2332134, Ryan Kelly, Associate, Lpt Realty. courtesy of Pillar9 System
- C$299,9002 bd2 ba800 sqft10 S Sierra Morena Mews SW #114, Calgary, AB T3H 3K5For SaleMLS ID #A2319323, Alan Saliba, Associate, Nineteen 88 Real Estate. courtesy of Pillar9 System
- C$345,0002 bd2 ba979 sqft1828 NE 14th St SW #303, Calgary, AB T2T 3S9For SaleMLS ID #A2276778, Danielle Payne, Associate, Maxwell Capital Realty. courtesy of Pillar9 System
- C$349,0002 bd2 ba752 sqft510 Edmonton Trl NE #203, Calgary, AB T2E 3H1For SaleMLS ID #A2334543, Liz Wong, Associate, Exp Realty. courtesy of Pillar9 System
- C$350,0001 bd2 ba689 sqft317 N 22nd Ave SW #307, Calgary, AB T2S 3H6For SaleMLS ID #A2329716, Jadah Aslateei, Associate, Exp Realty. courtesy of Pillar9 System
- C$334,9991 bd1 ba615 sqft235 N 9a St NW #809, Calgary, AB T2N 4H7For SaleMLS ID #A2327665, Philip Bamber, Associate, Century 21 Bamber Realty Ltd.. courtesy of Pillar9 System
- C$245,0002 bd1 ba901 sqft111 W 14th Ave SE #711, Calgary, AB T2G 4Z8For SaleMLS ID #A2327427, Ann Stranges, Associate, Charles. courtesy of Pillar9 System
