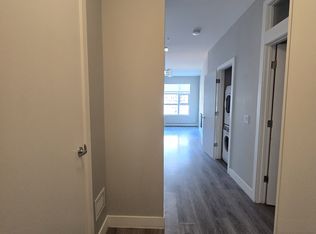
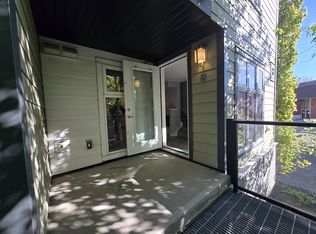
Welcome to Victory & Venture Bridgeland, offering exceptional urban living in one of Calgary’s most vibrant neighborhoods. This meticulously designed 2-bedroom, 2-bathroom condo features upscale finishes and modern conveniences. The gourmet kitchen boasts high-gloss, high-profile cabinets, quartz countertops with a stylish tile backsplash, and European integrated appliances, including a gas cooktop and built-in oven. Wide plank laminate flooring, 9’ ceilings, and modern lighting create a contemporary and spacious feel throughout. Say goodbye to bulky furniture with built-in, floor-to-ceiling wardrobes providing sleek and functional storage solutions. Enjoy the convenience of underground parking and personal storage, ensuring your belongings are secure and easily accessible. For entertaining, take advantage of two community rooftop patios featuring stunning downtown views and social amenities, perfect for hosting friends and family. Experience the perfect blend of style, comfort, and convenience in Bridgeland’s premier condo development. Don’t miss your chance to make this incredible property your new home! Contact us today to book a private viewing.
For sale
C$305,000
515 N 4th Ave NE #302, Calgary, AB T2E 0J9
2beds
626sqft
Apartment
Built in 2016
-- sqft lot
$-- Zestimate®
C$487/sqft
C$426/mo HOA
What's special
Upscale finishesModern conveniencesGourmet kitchenHigh-gloss high-profile cabinetsQuartz countertopsStylish tile backsplashEuropean integrated appliances
- 80 days
- 8
- 1
Zillow last checked:
Listing updated:
Listed by:
Katrina Serquina, Associate,
Real Estate Professionals Inc.,
Mark Stanley Jamias, Associate,
Real Estate Professionals Inc.
Source: courtesy of Pillar9 System,MLS®#: A2321022 Originating MLS®#: Calgary
Originating MLS®#: CalgaryFacts & features
Interior
Bedrooms & bathrooms
- Bedrooms: 2
- Bathrooms: 2
- Full bathrooms: 2
Bedroom
- Level: Main
- Dimensions: 10`1" x 9`1"
Other
- Level: Main
- Dimensions: 10`0" x 10`8"
Other
- Level: Main
- Dimensions: 3`1" x 7`0"
Other
- Level: Main
- Dimensions: 6`11" x 7`9"
Kitchen
- Level: Main
- Dimensions: 10`1" x 10`8"
Living room
- Level: Main
- Dimensions: 12`3" x 5`2"
Heating
- Baseboard, Hot Water
Cooling
- None
Appliances
- Included: Built-In Freezer, Built-In Refrigerator, Dishwasher, Gas Cooktop, Oven-Built-In, Range Hood, Washer/Dryer Stacked
- Laundry: In Unit
Features
- No Smoking Home
- Flooring: Laminate, Tile
- Windows: Window Coverings
- Has fireplace: No
- Common walls with other units/homes: 2+ Common Walls
Interior area
- Total interior livable area: 626 sqft
Property
Parking
- Total spaces: 1
- Parking features: Parkade, Titled, Underground
Features
- Levels: Single Level Unit
- Stories: 4
- Entry location: Other
- Patio & porch: Balcony(s)
- Exterior features: Balcony, BBQ gas line
Details
- Parcel number: 95129985
- Zoning: M-C2
Construction
Type & style
- Home type: Apartment
- Property subtype: Apartment
- Attached to another structure: Yes
Materials
- Composite Siding, Wood Frame
- Roof: Flat
Condition
- New construction: No
- Year built: 2016
Community & HOA
Community
- Features: Park, Playground, Sidewalks
- Subdivision: Bridgeland/Riverside
HOA
- Has HOA: Yes
- Amenities included: Elevator(s), Fitness Center, Picnic Area, Roof Deck, Trash, Visitor Parking
- Services included: Amenities of HOA/Condo, Common Area Maintenance, Heat, Insurance, Maintenance Grounds, Professional Management, Reserve Fund Contributions, Sewer, Snow Removal, Trash, Water
- HOA fee: C$426 monthly
Location
- Region: Calgary
Financial & listing details
- Price per square foot: C$487/sqft
- Date on market: 6/14/2026
- Inclusions: N/A
Price history
Price history is unavailable.
Public tax history
Tax history is unavailable.
Climate risks
Neighborhood: Bridgeland
Nearby schools
GreatSchools rating
No schools nearby
We couldn't find any schools near this home.
Similar homes
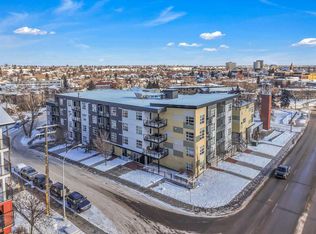
- C$310,0002 bd2 ba612 sqft515 N 4th Ave NE #102, Calgary, AB T2E 0J9For Sale
 MLS ID #A2289525, Tina Ho, Associate, Century 21 Bravo Realty. courtesy of Pillar9 System
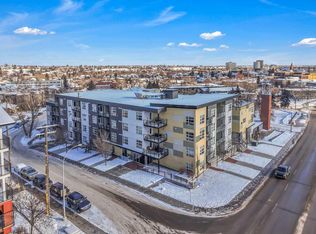
 - C$310,0002 bd2 ba612 sqft515 4th Ave NE #102, Calgary, AB T2E 0J9For Sale
 Century 21 Canada
 - C$315,8882 bd1 ba684 sqft880 W Centre Ave NE #405, Calgary, AB T2E 9C3For Sale
 MLS ID #A2331008, Alexander Shemetov, Associate, 2% Realty. courtesy of Pillar9 System
 - C$360,0002 bd2 ba805 sqft510 E Edmonton Trl NE #118, Calgary, AB T2E 3H1For Sale
 MLS ID #A2337647, Juan Coltrinari, Associate, Cir Realty. courtesy of Pillar9 System
