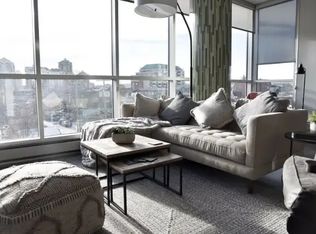
Penthouse living in the heart of Kensington! Welcome to The Pixel, where contemporary design meets one of Calgary's most sought-after inner-city lifestyles. Perfectly positioned in the vibrant community of Sunnyside, this top-floor 1 bed / 1 bath unit offers an unbeatable location just steps from Kensington Village, one of Calgary's premier destinations for boutique shopping, cafés, restaurants, and everyday amenities. Enjoy exceptional walkability to the Bow River pathway network, downtown, and countless parks and green spaces. Inside, soaring 11-foot ceilings and expansive floor-to-ceiling windows create a bright, open atmosphere filled with natural light. The stylish kitchen is beautifully appointed with stainless steel appliances, quartz countertops, and ample cabinetry, flowing seamlessly into the dining area and spacious living room. Step outside to your private balcony and take in stunning views of downtown Calgary and the Bow River. The generous primary bedroom offers plenty of space to unwind and is complemented by a well-appointed 4-piece bathroom. Residents of The Pixel also enjoy access to an incredible communal rooftop terrace featuring fireplaces, seating areas, gardens, and panoramic city views, an exceptional space to relax or entertain friends. Commuting couldn't be easier with the CTrain located adjacent to the building, providing quick access to downtown and beyond. This unit also comes with a titled underground parking stall and a storage locker. Whether you're a first-time buyer, investor, or young professional looking to embrace an urban lifestyle, this unit offers the perfect combination of style, convenience, and location in one of Calgary's most desirable neighbourhoods.
For sale
C$334,999
235 N 9a St NW #809, Calgary, AB T2N 4H7
1beds
615sqft
Apartment
Built in 2014
-- sqft lot
$-- Zestimate®
C$544/sqft
C$441/mo HOA
What's special
Contemporary designExpansive floor-to-ceiling windowsStylish kitchenStainless steel appliancesQuartz countertopsAmple cabinetryPrivate balcony
- 46 days |
- 60 |
- 7 |
Zillow last checked:
Listing updated:
Listed by:
Philip Bamber, Associate,
Century 21 Bamber Realty Ltd.
Source: courtesy of Pillar9 System,MLS®#: A2327665 Originating MLS®#: Calgary
Originating MLS®#: CalgaryFacts & features
Interior
Bedrooms & bathrooms
- Bedrooms: 1
- Bathrooms: 1
- Full bathrooms: 1
Other
- Level: Main
- Dimensions: 10`8" x 10`0"
Other
- Level: Main
- Dimensions: 9`2" x 8`7"
Dining room
- Level: Main
- Dimensions: 10`0" x 7`0"
Foyer
- Level: Main
- Dimensions: 11`0" x 3`6"
Kitchen
- Level: Main
- Dimensions: 10`1" x 8`6"
Laundry
- Level: Main
- Dimensions: 3`2" x 2`11"
Living room
- Level: Main
- Dimensions: 13`6" x 13`0"
Heating
- Baseboard, Hot Water
Cooling
- Central Air
Appliances
- Included: Dishwasher, Dryer, Gas Stove, Microwave Hood Fan, Refrigerator, Washer
- Laundry: In Unit
Features
- High Ceilings, Open Floorplan, Stone Counters
- Flooring: Laminate, Tile
- Windows: Window Coverings
- Has fireplace: No
- Common walls with other units/homes: 2+ Common Walls
Interior area
- Total interior livable area: 615.31 sqft
Video & virtual tour
Property
Parking
- Total spaces: 1
- Parking features: Titled, Underground
- Garage spaces: 1
Features
- Levels: Single Level Unit
- Stories: 9
- Entry location: Top
- Patio & porch: Balcony(s)
- Exterior features: None
Details
- Parcel number: 112134898
- Zoning: DC
Construction
Type & style
- Home type: Apartment
- Property subtype: Apartment
- Attached to another structure: Yes
Materials
- Brick, Concrete, Metal Siding
Condition
- New construction: No
- Year built: 2014
Community & HOA
Community
- Features: Park, Playground, Sidewalks, Street Lights
- Subdivision: Sunnyside
HOA
- Has HOA: Yes
- Amenities included: Bicycle Storage, Elevator(s), Parking, Roof Deck
- Services included: Amenities of HOA/Condo, Heat, Insurance, Parking, Professional Management, Reserve Fund Contributions, Sewer, Snow Removal, Trash, Water
- HOA fee: C$441 monthly
Location
- Region: Calgary
Financial & listing details
- Price per square foot: C$544/sqft
- Date on market: 7/8/2026
- Date available: 09/15/2026
- Inclusions: N/A
Price history
Price history is unavailable.
Public tax history
Tax history is unavailable.
Climate risks
Neighborhood: Sunnyside
Nearby schools
GreatSchools rating
No schools nearby
We couldn't find any schools near this home.
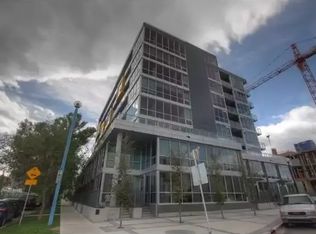
- C$--2 bd2 ba960 sqft235 N 9a St NW, Calgary, AB T2N4H7Off Market

- C$--2 bd2 ba955 sqft235 9a St NW #103, Calgary, AB T2N4H7Off Market
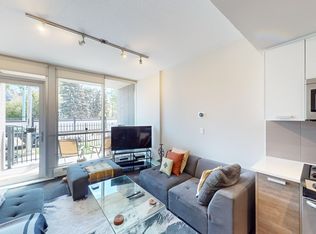
- C$--2 bd1 ba850 sqft235 9a St NW #701, Calgary, AB T2N4H7Off Market
- C$--2 bd2 ba-- sqft235 9a St NW #102, Calgary, AB T2N4H7Off Market
- C$334,9991 bd1 ba615 sqft235 9a St NW #809, Calgary, AB T2N4H7For Sale
- C$487,5002 bd2 ba914 sqft235 E 9a St NW #411, Calgary, AB T2N4H7For Sale
- C$--1 bd1 ba775 sqft1087 2nd Ave NW #402, Calgary, AB T2N5B2Off Market
- C$--2 bd2 ba1.6k sqft1087 2nd Ave NW #805, Calgary, AB T2N5B2Off Market
Similar homes
- C$334,9991 bd1 ba615 sqft235 9a St NW #809, Calgary, AB T2N 4H7For Sale
 Century 21 Canada
 - C$360,0001 bd1 ba600 sqft301 E 10th St NW #504, Calgary, AB T2N 1V5For Sale
 MLS ID #A2333477, Kristina Dominguez, Associate, Re/Max First. courtesy of Pillar9 System
 - C$369,0002 bd2 ba757 sqft303 N 13th Ave SW #1410, Calgary, AB T2R 0Y9For Sale
 MLS ID #A2339193, Kevin Yeung, Associate, City Homes Realty. courtesy of Pillar9 System
 - C$349,9001 bd1 ba438 sqft327 E 9a St NW #907, Calgary, AB T2N 1T7For Sale
 MLS ID #A2321988, Richard Kim, Associate, Re/Max House Of Real Estate. courtesy of Pillar9 System
 - C$294,9001 bd1 ba483 sqft1500 W 7th St SW #905, Calgary, AB T2R 1A7For SaleMLS ID #A2339427, Ben Tsai, Associate, Re/Max Complete Realty. courtesy of Pillar9 System
- C$325,0001 bd1 ba536 sqft1122 W 3rd St SE #2908, Calgary, AB T2G 1H7For SaleMLS ID #A2337628, Lisa Jensen, Associate, Re/Max Landan Real Estate. courtesy of Pillar9 System
- C$349,0001 bd1 ba701 sqft626 S 14th Ave SW #414, Calgary, AB T2R 0X4For SaleMLS ID #A2333551, Carlin Koster, Associate, Century 21 Bamber Realty Ltd.. courtesy of Pillar9 System
- C$325,0001 bd1 ba630 sqft138 E Waterfront Ct SW #303, Calgary, AB T2P 1L1For SaleMLS ID #A2328016, Chao Liang, Associate, Trec The Real Estate Company. courtesy of Pillar9 System
- C$299,9001 bd1 ba411 sqft1234 W 5th Ave NW #1608, Calgary, AB T2N 0R9For SaleMLS ID #A2326153, Brenda Parai, Associate, Re/Max Realty Professionals. courtesy of Pillar9 System
- C$325,0002 bd2 ba890 sqft210 S 15th Ave SE #206, Calgary, AB T2G 0B5For SaleMLS ID #A2338053, Karssen Askew, Associate, Real Broker. courtesy of Pillar9 System
- C$350,0002 bd2 ba804 sqft788 12th Ave SW #1102, Calgary, AB T2R 0H1For SaleMLS ID #A2337238, Jenna Leigh Bole, Associate, Royal Lepage Benchmark. courtesy of Pillar9 System
- C$349,0002 bd2 ba752 sqft510 Edmonton Trl NE #203, Calgary, AB T2E 3H1For SaleMLS ID #A2334543, Liz Wong, Associate, Exp Realty. courtesy of Pillar9 System
- C$350,0002 bd2 ba794 sqft1720 W 10th St SW #209, Calgary, AB T2T 3E8For SaleMLS ID #A2333805, Stephanie Campbell, Associate, Royal Lepage Benchmark. courtesy of Pillar9 System
- C$487,5002 bd2 ba914 sqft235 E 9a St NW #411, Calgary, AB T2N 4H7For SaleMLS ID #A2323505, Lana Wright, Associate, Real Estate Professionals Inc.. courtesy of Pillar9 System
- C$319,0001 bd1 ba557 sqft1010 E 6th St SW #303, Calgary, AB T2R 1B4For SaleMLS ID #A2330771, Kwok Wai Yip, Associate, Grand Realty. courtesy of Pillar9 System
- C$350,0001 bd2 ba689 sqft317 N 22nd Ave SW #307, Calgary, AB T2S 3H6For SaleMLS ID #A2329716, Jadah Aslateei, Associate, Exp Realty. courtesy of Pillar9 System
- C$365,0001 bd1 ba678 sqft626 S 14th Ave SW #701, Calgary, AB T2R 0X4For SaleMLS ID #A2335077, Alex Cowie, Associate, Cir Realty. courtesy of Pillar9 System
- C$345,0002 bd1 ba512 sqft730 S 2nd Ave SW #712, Calgary, AB T2N 0E3For SaleMLS ID #A2336006, Molly Huang, Associate, Real Broker. courtesy of Pillar9 System
- C$349,0001 bd1 ba492 sqft118 S Waterfront Ct SW #106, Calgary, AB T2P 1K8For SaleMLS ID #A2322083, William Yeung, Associate, City Homes Realty. courtesy of Pillar9 System
- C$329,0001 bd1 ba598 sqft1719 SE 9a St SW #445, Calgary, AB T2T 6S3For SaleMLS ID #A2314823, Tracy Hryhoruk, Associate, Remax Innovations. courtesy of Pillar9 System
