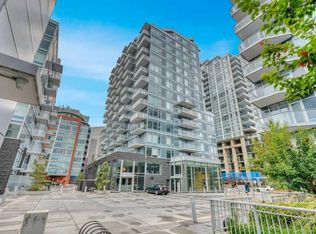
Rarely does a ground-level home offer this perfect blend of parkside tranquility and downtown energy. This immaculate 1-bedroom Southeast CORNER suite is a dream come true for pet owners and outdoor enthusiasts alike. Forget waiting around for elevators—walk straight out of your home and onto the Bow River Pathway system or into beautiful Sien Lok Park, both located right at your doorstep. Flooded with natural light from its premier corner positioning, the open-concept layout features high-end finishes, a gourmet kitchen with breakfast bar, a 4piece bath, and an seamless transition to the outdoors through the oversize balcony. Other features includes underground heated underground parking, A/C, storage and visitor parking. Situated in Calgary's highly sought-after Waterfront master-planned community, you are steps away from Prince's Island Park, diverse Chinatown dining, and the downtown core. Complete with top-tier building amenities (including a fitness center, party room, and concierge), this suite offers unmatched ease of living for you and your four-legged companion. Book your tour today!
For sale
C$344,000
118 S Waterfront Ct SW #106, Calgary, AB T2P 1K8
1beds
492sqft
Apartment
Built in 2019
-- sqft lot
$-- Zestimate®
C$699/sqft
C$490/mo HOA
What's special
Southeast corner suiteOpen-concept layoutHigh-end finishesVisitor parking
- 112 days
- 7
- 0
Zillow last checked:
Listing updated:
Listed by:
William Yeung, Associate,
City Homes Realty
Source: courtesy of Pillar9 System,MLS®#: A2322083 Originating MLS®#: Calgary
Originating MLS®#: CalgaryFacts & features
Interior
Bedrooms & bathrooms
- Bedrooms: 1
- Bathrooms: 1
- Full bathrooms: 1
Other
- Level: Main
- Dimensions: 8`8" x 10`5"
Other
- Level: Main
- Dimensions: 4`11" x 7`11"
Other
- Level: Main
- Dimensions: 8`4" x 11`2"
Other
- Level: Main
- Dimensions: 6`5" x 4`7"
Kitchen
- Level: Main
- Dimensions: 10`11" x 9`0"
Laundry
- Level: Main
- Dimensions: 3`0" x 3`0"
Other
- Level: Main
- Dimensions: 11`0" x 15`1"
Heating
- Central
Cooling
- Central Air
Appliances
- Included: Built-In Oven, Dishwasher, Gas Cooktop, Microwave, Range Hood, Refrigerator, Washer/Dryer Stacked
- Laundry: In Unit
Features
- Breakfast Bar, Quartz Counters, Separate Entrance
- Flooring: Laminate
- Has fireplace: No
- Common walls with other units/homes: 1 Common Wall
Interior area
- Total interior livable area: 492 sqft
Property
Parking
- Total spaces: 1
- Parking features: Assigned, Stall, Underground
Features
- Levels: Single Level Unit
- Stories: 9
- Entry location: Ground
- Patio & porch: Balcony(s), See Remarks
- Exterior features: Balcony, Dog Run, Playground
Details
- Parcel number: 112701651
- Zoning: DC (pre 1P2007)
Construction
Type & style
- Home type: Apartment
- Property subtype: Apartment
- Attached to another structure: Yes
Materials
- Concrete, Metal Siding, Stone
Condition
- New construction: No
- Year built: 2019
Community & HOA
Community
- Features: Playground, Sidewalks
- Subdivision: Chinatown
HOA
- Has HOA: Yes
- Amenities included: Bicycle Storage, Car Wash Area, Elevator(s), Fitness Center, Party Room, Sauna, Visitor Parking
- Services included: Amenities of HOA/Condo, Common Area Maintenance, Gas, Heat, Insurance, Parking, Professional Management, Reserve Fund Contributions, Security, Sewer, Snow Removal, Trash, Water
- HOA fee: C$490 monthly
Location
- Region: Calgary
Financial & listing details
- Price per square foot: C$699/sqft
- Date on market: 6/19/2026
- Inclusions: n/a
Price history
Price history is unavailable.
Public tax history
Tax history is unavailable.
Climate risks
Neighborhood: Chinatown
Nearby schools
GreatSchools rating
No schools nearby
We couldn't find any schools near this home.
- C$329,0001 bd1 ba532 sqft138 W Waterfront Ct SW #311, Calgary, AB T2P1L1For Sale

- C$279,9001 bd1 ba504 sqft108 E Waterfront Ct SW #104, Calgary, AB T2P1K7For Sale

- C$309,9001 bd1 ba495 sqft118 W Waterfront Ct SW #806, Calgary, AB T2P1K8For Sale

- C$359,9001 bd1 ba587 sqft108 N Waterfront Ct SW #908, Calgary, AB T2P1K7For Sale
Similar homes
- C$309,9001 bd1 ba495 sqft118 W Waterfront Ct SW #806, Calgary, AB T2P 1K8For SaleMLS ID #A2328873, Jerry Thai, Associate, Maxwell Capital Realty. courtesy of Pillar9 System
- C$359,9001 bd1 ba587 sqft108 N Waterfront Ct SW #908, Calgary, AB T2P 1K7For SaleMLS ID #A2342827, Miranda Moser, Associate, Century 21 Bamber Realty Ltd.. courtesy of Pillar9 System
- C$329,0001 bd1 ba532 sqft138 W Waterfront Ct SW #311, Calgary, AB T2P 1L1For SaleMLS ID #A2301205, Dusko Sremac, Associate, Real Broker. courtesy of Pillar9 System
- C$325,0001 bd1 ba630 sqft138 E Waterfront Ct SW #303, Calgary, AB T2P 1L1For Sale
 MLS ID #A2328016, Chao Liang, Associate, Trec The Real Estate Company. courtesy of Pillar9 System
