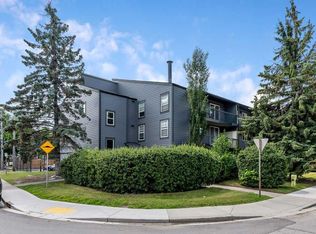
Imagine living where your morning commute is a short stroll rather than a traffic-filled drive. This charming top-floor unit in the "Haiku" complex offers a lifestyle of ease and inspiration, situated just steps away from the creative energy of AUArts and the bustling SAIT Campus. For a student, this is the ultimate "walk-to-school" location, providing a peaceful retreat to call your own. As you step inside, you're greeted by a bright, open living space. The modern kitchen flows into the dining area, perfect for a quick meal between classes, while the dedicated built-in desk area offers a quiet nook for late-night study sessions. For an investor, this property represents a prime opportunity in a high-demand rental area. Its proximity to major institutions and the LRT line ensures consistent appeal for years to come. Practicality meets comfort with in-suite laundry tucked into a walk-in closet, an assigned parking stall, and an expansive private balcony—one of the largest you'll find—perfect for enjoying fresh air and neighborhood views. Whether you're starting your academic journey or expanding your portfolio, this condo tells a story of convenience and modern urban living.
For sale
C$215,000
1301 N 17th Ave NW #304, Calgary, AB T2M 0R2
1beds
552sqft
Apartment
Built in 1967
-- sqft lot
$-- Zestimate®
C$389/sqft
C$493/mo HOA
What's special
Top-floor unitBright open living spaceModern kitchenDedicated built-in desk area
- 32 days
- 9
- 0
Zillow last checked:
Listing updated:
Listed by:
Jodi Brilling, Associate,
Real Estate Professionals Inc.
Source: courtesy of Pillar9 System,MLS®#: A2325037 Originating MLS®#: Calgary
Originating MLS®#: CalgaryFacts & features
Interior
Bedrooms & bathrooms
- Bedrooms: 1
- Bathrooms: 1
- Full bathrooms: 1
Other
- Level: Main
- Dimensions: 8`9" x 13`1"
Other
- Level: Main
- Dimensions: 7`3" x 7`8"
Other
- Level: Main
- Dimensions: 21`0" x 4`9"
Dining room
- Level: Main
- Dimensions: 11`8" x 7`3"
Other
- Level: Main
- Dimensions: 4`6" x 5`1"
Flex space
- Level: Main
- Dimensions: 4`10" x 5`6"
Kitchen
- Level: Main
- Dimensions: 8`3" x 10`0"
Laundry
- Level: Main
- Dimensions: 6`5" x 4`11"
Living room
- Level: Main
- Dimensions: 11`8" x 10`2"
Heating
- Baseboard, Natural Gas
Cooling
- None
Appliances
- Included: Dishwasher, Dryer, Electric Range, Microwave Hood Fan, Refrigerator, Washer
- Laundry: In Unit
Features
- Kitchen Island, No Animal Home, No Smoking Home, See Remarks
- Flooring: Hardwood
- Has fireplace: No
- Common walls with other units/homes: 2+ Common Walls
Interior area
- Total interior livable area: 552.20 sqft
- Finished area above ground: 552
Property
Parking
- Total spaces: 1
- Parking features: Stall, Assigned
Features
- Levels: Single Level Unit
- Stories: 3
- Entry location: Top
- Patio & porch: Balcony(s)
- Exterior features: Balcony
Details
- Zoning: M-X2
Construction
Type & style
- Home type: Apartment
- Property subtype: Apartment
- Attached to another structure: Yes
Materials
- Mixed
- Foundation: Concrete Perimeter
- Roof: Asphalt Shingle
Condition
- New construction: No
- Year built: 1967
Community & HOA
Community
- Subdivision: Capitol Hill
HOA
- Has HOA: Yes
- Amenities included: Parking
- Services included: Common Area Maintenance, Gas, Heat, Insurance, Maintenance Grounds, Parking, Professional Management, Reserve Fund Contributions, Sewer, Snow Removal, Trash, Water
- HOA fee: C$493 monthly
Location
- Region: Calgary
Financial & listing details
- Price per square foot: C$389/sqft
- Date on market: 7/27/2026
- Inclusions: N/A
Price history
Price history is unavailable.
Public tax history
Tax history is unavailable.
Climate risks
Neighborhood: Capitol
Nearby schools
GreatSchools rating
No schools nearby
We couldn't find any schools near this home.

Similar homes
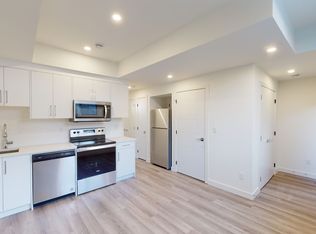
- C$229,9001 bd1 ba617 sqft17 E 13th St NW #404, Calgary, AB T2N 1Z1For Sale
 MLS ID #A2338130, Bryon Howard, Associate, Exp Realty. courtesy of Pillar9 System
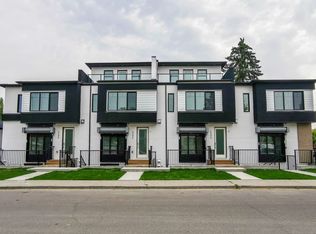
 - C$215,0001 bd1 ba474 sqft2220 W 16a St SW #403, Calgary, AB T2T 4K2For Sale
 MLS ID #A2332383, Derek Chevrefils, Associate, 2% Realty. courtesy of Pillar9 System
 - C$230,0001 bd1 ba610 sqft728 W 3rd Ave NW #204, Calgary, AB T2N 0J1For Sale
 MLS ID #A2330767, Allison Sigurdson, Associate, Remax Innovations. courtesy of Pillar9 System
 - C$249,9001 bd1 ba809 sqft1528 S 11th Ave SW #106, Calgary, AB T3C 0M9For Sale
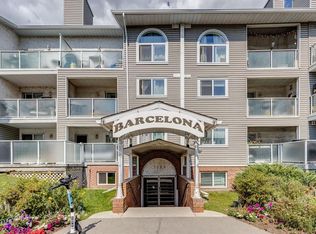 MLS ID #A2339840, Joel Semmens, Associate, Re/Max House Of Real Estate. courtesy of Pillar9 System
