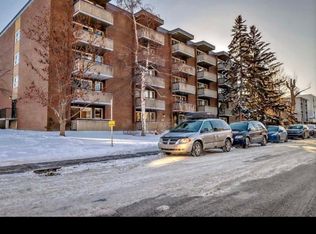
Downtown LIVING AT ITS BEST! Welcome to this beautifully 2-bedroom end-unit condo in one of Calgary’s most inner-city neighborhood. Just steps from the vibrant shops, restaurants, cafés and patios of 17th Ave , this home offers the perfect combination of style, convenience and affordability. Inside, you’ll find a bright and functional open-concept layout featuring a spacious living area, large windows, and a kitchen complete with white cabinetry and good countertop space . Enjoy your private south-facing balcony, assigned covered parking stall, The professionally managed concrete building is pet friendly (subject to board approval) and offers outstanding access to downtown, the Elbow River pathway system, Repsol Sport Centre, transit and all the amenities that make 17 Ave SW one of Calgary’s most desirable area . Condo fees of $594/month include heat, water, sewer, reserve fund contributions, professional management, building insurance, landscaping, snow removal, exterior maintenance, and more—allowing for simplified ownership and predictable monthly expenses. Whether you’re a first-time buyer, professional, downsizer, or investor, this is an opportunity to own an updated home in a premier inner-city location where lifestyle and convenience come together
For sale
C$229,000
903 N 19th Ave SW #407, Calgary, AB T2T 0H8
2beds
789sqft
Apartment
Built in 1968
-- sqft lot
$-- Zestimate®
C$290/sqft
C$594/mo HOA
What's special
Large windowsGood countertop spacePrivate south-facing balconyAssigned covered parking stall
- 49 days
- 5
- 0
Zillow last checked:
Listing updated:
Listed by:
Maria Surowka, Associate,
Diamond Realty & Associates Ltd
Source: courtesy of Pillar9 System,MLS®#: A2332857 Originating MLS®#: Calgary
Originating MLS®#: CalgaryFacts & features
Interior
Bedrooms & bathrooms
- Bedrooms: 2
- Bathrooms: 1
- Full bathrooms: 1
Other
- Level: Main
- Dimensions: 12`3" x 9`10"
Bedroom
- Level: Main
- Dimensions: 10`9" x 8`9"
Other
- Level: Main
- Dimensions: 7`1" x 4`10"
Other
- Level: Main
- Dimensions: 11`6" x 4`8"
Dining room
- Level: Main
- Dimensions: 8`2" x 7`4"
Kitchen
- Level: Main
- Dimensions: 7`1" x 6`10"
Living room
- Level: Main
- Dimensions: 17`7" x 14`7"
Storage
- Level: Main
- Dimensions: 7`0" x 3`1"
Heating
- Baseboard, Natural Gas
Cooling
- None
Appliances
- Included: Refrigerator, Stove(s)
- Laundry: Laundry Room
Features
- Elevator, Pantry, Sauna, Storage
- Flooring: Laminate
- Has fireplace: No
- Common walls with other units/homes: 2+ Common Walls
Interior area
- Total interior livable area: 789 sqft
Property
Parking
- Total spaces: 1
- Parking features: Stall, Assigned
Features
- Levels: Single Level Unit
- Stories: 5
- Entry location: Other
- Patio & porch: Balcony(s)
- Exterior features: None
Details
- Zoning: M-C2
Construction
Type & style
- Home type: Apartment
- Property subtype: Apartment
- Attached to another structure: Yes
Materials
- Concrete
Condition
- New construction: No
- Year built: 1968
Community & HOA
Community
- Features: Park, Playground, Sidewalks, Street Lights, Tennis Court(s)
- Subdivision: Lower Mount Royal
HOA
- Has HOA: Yes
- Amenities included: Bicycle Storage, Coin Laundry, Parking, Sauna
- Services included: Common Area Maintenance, Heat, Maintenance Grounds, Parking, Professional Management, Reserve Fund Contributions, Trash, Water
- HOA fee: C$594 monthly
Location
- Region: Calgary
Financial & listing details
- Price per square foot: C$290/sqft
- Date on market: 8/4/2026
- Inclusions: none
Price history
Price history is unavailable.
Public tax history
Tax history is unavailable.
Climate risks
Neighborhood: Mount Royal
Nearby schools
GreatSchools rating
No schools nearby
We couldn't find any schools near this home.


Similar homes
- C$238,9002 bd1 ba784 sqft903 N 19th Ave SW #307, Calgary, AB T2T 0H8For Sale
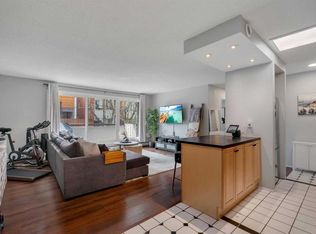 MLS ID #A2307745, David Johnston, Associate, Re/Max First. courtesy of Pillar9 System
 - C$235,0002 bd1 ba955 sqft128 S 15th Ave SW #605, Calgary, AB T2R 0P5For Sale
 MLS ID #A2344941, Sarah Graham, Associate, 2% Realty. courtesy of Pillar9 System
 - C$225,0002 bd1 ba723 sqft1320 S 12th Ave SW #607, Calgary, AB T3C 3R6For Sale
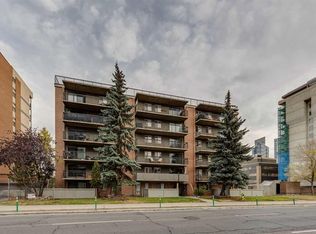 MLS ID #A2330794, Chris Dingle, Associate, Remax Innovations. courtesy of Pillar9 System
 - C$224,9002 bd2 ba861 sqft8948 E Elbow Dr SW #183, Calgary, AB T2V 0H9For Sale
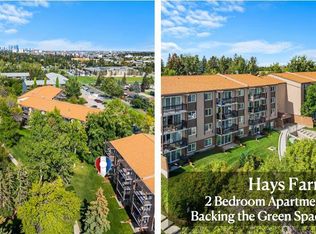 MLS ID #A2343916, Jamie Newton, Associate, Re/Max First. courtesy of Pillar9 System
