Exceptional value in Brentwood – steps to transit, Co-op, and parks! This bright and sunny 2-bedroom, 690 sq ft condo offers comfortable and functional living in one of Brentwood’s most sought-after locations. Step inside and discover a well-designed layout featuring a spacious Living Room and a Kitchen with Dining area—perfect for entertaining or everyday living. The generous Primary Bedroom and second bedroom provide excellent comfort and functionality, while large SE-facing windows fill the space with natural light, creating an open and inviting atmosphere. Conveniently located just steps from the building’s laundry room, this unit also includes one assigned parking stall. Low condo fees of $385.66/month cover heat, water, and sewer, with visitor parking available for guests. Located in a prime Brentwood location, this home is steps from Co-op, Market Mall, LRT, pubs, restaurants, and public transit. Close to schools, the University of Calgary, SAIT, Nose Hill Park, as well as Foothills and Children’s Hospitals, this condo offers the perfect combination of comfort, convenience, and lifestyle.
For sale
C$235,000
3103 W Blakiston Dr NW #102, Calgary, AB T2L 1L7
2beds
690sqft
Apartment
Built in 1964
-- sqft lot
$-- Zestimate®
C$341/sqft
C$386/mo HOA
What's special
Kitchen with dining areaGenerous primary bedroomOpen and inviting atmosphereOne assigned parking stall
- 3 days |
- 2 |
- 0 |
Zillow last checked:
Listing updated:
Listed by:
Jessica Chan, Broker,
Jessica Chan Real Estate & Management Inc.
Source: courtesy of Pillar9 System,MLS®#: A2329996 Originating MLS®#: Calgary
Originating MLS®#: CalgaryFacts & features
Interior
Bedrooms & bathrooms
- Bedrooms: 2
- Bathrooms: 1
- Full bathrooms: 1
Other
- Level: Main
- Dimensions: 11`6" x 10`11"
Bedroom
- Level: Main
- Dimensions: 9`9" x 8`8"
Other
- Level: Main
- Dimensions: 0`0" x 0`0"
Dining room
- Level: Main
- Dimensions: 11`0" x 4`11"
Kitchen
- Level: Main
- Dimensions: 11`0" x 7`8"
Living room
- Level: Main
- Dimensions: 14`9" x 9`3"
Heating
- Baseboard, Natural Gas
Cooling
- None
Appliances
- Included: Dishwasher, Electric Stove, Range Hood, Refrigerator
- Laundry: Common Area, Laundry Room
Features
- Breakfast Bar, Built-in Features, Open Floorplan
- Flooring: Laminate
- Has fireplace: No
- Common walls with other units/homes: 1 Common Wall
Interior area
- Total interior livable area: 690 sqft
- Finished area above ground: 690
Property
Parking
- Total spaces: 1
- Parking features: Assigned, Plug-In, Stall
Features
- Levels: Single Level Unit
- Stories: 3
- Entry location: Ground
- Patio & porch: None
- Exterior features: None
Details
- Zoning: M-C1
Construction
Type & style
- Home type: Apartment
- Property subtype: Apartment
- Attached to another structure: Yes
Materials
- Brick, Mixed, Wood Frame
Condition
- New construction: No
- Year built: 1964
Community & HOA
Community
- Features: Park, Playground
- Subdivision: Brentwood
HOA
- Has HOA: Yes
- Amenities included: Parking, Playground
- Services included: Common Area Maintenance, Heat, Insurance, Reserve Fund Contributions, Sewer, Water
- HOA fee: C$386 monthly
Location
- Region: Calgary
Financial & listing details
- Price per square foot: C$341/sqft
- Date on market: 7/21/2026
- Inclusions: N/A
Jessica Chan, Broker
Jessica Chan, Broker
(403) 680-1828
By pressing Contact Agent, you agree that the real estate professional identified above may call/text you about your search, which may involve use of automated means and pre-recorded/artificial voices. You don't need to consent as a condition of buying any property, goods, or services. Message/data rates may apply. You also agree to our Terms of Use. Zillow does not endorse any real estate professionals. We may share information about your recent and future site activity with your agent to help them understand what you're looking for in a home.
Price history
Price history is unavailable.
Public tax history
Tax history is unavailable.
Climate risks
Neighborhood: Brentwood
Nearby schools
GreatSchools rating
No schools nearby
We couldn't find any schools near this home.
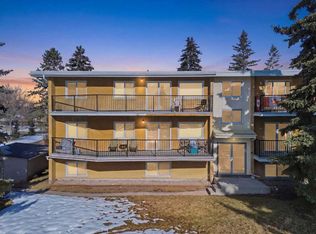
- C$254,9001 bd1 ba649 sqft3103 Blakiston Dr NW #203, Calgary, AB T2L1L7For Sale
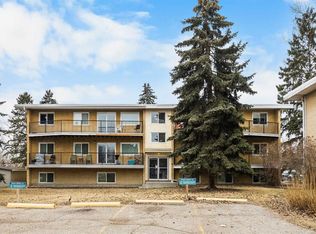
- C$199,9001 bd1 ba693 sqft3103 W Blakiston Dr NW #101, Calgary, AB T2L1L7For Sale
- C$--1 bd1 ba597 sqft3023 Blakiston Dr NW, Calgary, AB T2L1L7Off Market

- C$--1 bd1 ba-- sqft3023 Blakiston Dr NW #1-BEDROOM, Calgary, AB T2L1L7Off Market
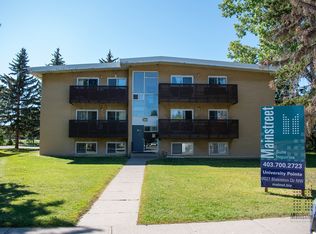
- C$--2 bd1 ba-- sqft3023 Blakiston Dr NW #2-BEDROOM, Calgary, AB T2L1L7Off Market
- C$--1 bd1 ba597 sqft3023 Blakiston Dr NW #506335, Calgary, AB T2L1L7Off Market
- C$--2 bd1 ba840 sqft3023 Blakiston Dr NW #506336, Calgary, AB T2L1L7Off Market
- C$--3 bd1 ba1k sqft3124 Blakiston Dr NW, Calgary, AB T2L1L8Off Market
Similar homes
- C$229,9002 bd1 ba673 sqft2308 E 17b St SW #302, Calgary, AB T2T 4S8For Sale
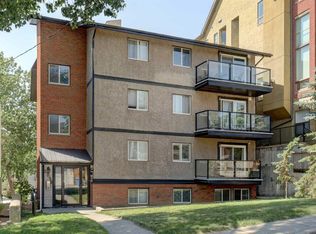 MLS ID #A2328741, Carolyn Watson, Associate, Nineteen 88 Real Estate. courtesy of Pillar9 System
 - C$199,9001 bd1 ba693 sqft3103 W Blakiston Dr NW #101, Calgary, AB T2L 1L7For SaleMLS ID #A2315064, Jessica Chan, Broker, Jessica Chan Real Estate & Management Inc.. courtesy of Pillar9 System
- C$219,9002 bd1 ba975 sqft1620 S 8th Ave NW #366, Calgary, AB T2N 1C4For Sale
 MLS ID #A2326893, Tyler Baptist, Associate, Cir Realty. courtesy of Pillar9 System
 - C$214,9002 bd1 ba722 sqft5601 E Dalton Dr NW #107A, Calgary, AB T3A 2E2For Sale
 MLS ID #A2317038, Carolyn Watson, Associate, Nineteen 88 Real Estate. courtesy of Pillar9 System
 - C$239,0002 bd1 ba739 sqft1815 S 26th Ave SW #10, Calgary, AB T2T 1E2For SaleMLS ID #A2297167, Stephanie Hartland, Associate, Stonemere Real Estate Solutions. courtesy of Pillar9 System
- C$249,9001 bd1 ba654 sqft17 E 13th St NW #105, Calgary, AB T2N 1Z1For SaleMLS ID #A2320986, Susan Hetu, Associate, Re/Max Realty Professionals. courtesy of Pillar9 System
- C$259,9002 bd1 ba863 sqft860 W Midridge Dr SE #122, Calgary, AB T2X 1K1For SaleMLS ID #A2331020, Kathy Thirsk, Associate, Re/Max First. courtesy of Pillar9 System
- C$265,0001 bd1 ba615 sqft4554 S Valiant Dr NW #104, Calgary, AB T3A 2V5For SaleMLS ID #A2325576, Barbra Benini, Associate, Royal Lepage Solutions. courtesy of Pillar9 System
- C$185,0001 bd1 ba635 sqft2110 E 15th St SW #7, Calgary, AB T2T 3Y8For SaleMLS ID #A2326992, Erin Reeves, Associate, Exp Realty. courtesy of Pillar9 System
- C$240,0001 bd1 ba636 sqft3747 E 42nd St NW #101, Calgary, AB T3A 2W4For SaleMLS ID #A2289056, Parker Xiong, Associate, Homecare Realty Ltd.. courtesy of Pillar9 System
- C$244,5002 bd1 ba784 sqft903 N 19th Ave SW #307, Calgary, AB T2T 0H8For SaleMLS ID #A2307745, David Johnston, Associate, Re/Max First. courtesy of Pillar9 System
- C$269,0002 bd2 ba926 sqft2011 NE University Dr NW #103, Calgary, AB T2N 4T4For SaleMLS ID #A2325329, Parker Jang, Associate, Century 21 Bamber Realty Ltd.. courtesy of Pillar9 System
- C$240,0002 bd1 ba984 sqft1234 N 14th Ave SW #503, Calgary, AB T3C 0V9For SaleMLS ID #A2311423, Dave Hopkins, Associate, Maxwell Canyon Creek. courtesy of Pillar9 System
- C$234,9002 bd1 ba879 sqft1919 W 17th Ave SW #203, Calgary, AB T2T 0E9For SaleMLS ID #A2304261, Chris Ford, Associate, Maxwell Capital Realty. courtesy of Pillar9 System
- C$259,0002 bd1 ba997 sqft3730 W 50th St NW #410, Calgary, AB T3A 2V9For SaleMLS ID #A2272893, Serhan Tarkan, Associate, Royal Lepage Benchmark. courtesy of Pillar9 System
- C$224,8992 bd1 ba873 sqft80 W Galbraith Dr SW #17C, Calgary, AB T3E 3H2For SaleMLS ID #A2320925, John Glumac, Associate, Maxwell Canyon Creek. courtesy of Pillar9 System
- C$260,0002 bd1 ba833 sqft6464 W Travois Cres NW #301, Calgary, AB T2K 3S9For SaleMLS ID #A2307600, Joshua Li, Associate, Homecare Realty Ltd.. courtesy of Pillar9 System
- C$226,0002 bd1 ba854 sqft80 W Galbraith Dr SW #11D, Calgary, AB T3E 3H2For SaleMLS ID #A2310213, Cole Mitchell, Associate, Karen King & Associates Inc.. courtesy of Pillar9 System
- C$198,7002 bd1 ba738 sqft5601 SW Dalton Dr NW #202C, Calgary, AB T3A 2E2For SaleMLS ID #A2313142, Sharon R. Weir, Associate, Trec The Real Estate Company. courtesy of Pillar9 System
- C$224,5001 bd1 ba627 sqft712 S 4th St NE #21, Calgary, AB T2E 3S8For SaleMLS ID #A2326543, Craig Rushton, Associate, Century 21 Bamber Realty Ltd.. courtesy of Pillar9 System
