Exceptional value in Brentwood – steps to transit, Co-op, Market Mall, and parks! This bright and well-designed 1-bedroom, 1-bath condo offers comfortable and functional living in one of Calgary’s most sought-after communities—perfect for first-time buyers, students, downsizers, or investors. Step inside and discover a practical layout featuring a bright and inviting Living Room, offering a comfortable space to relax or unwind after a long day. The functional Kitchen includes a dedicated eating area, providing excellent space for everyday dining and meal preparation. The spacious Bedroom offers great comfort and functionality, while the full 4-piece bathroom completes the home. An additional in-unit Storage Room adds valuable space for seasonal items and everyday organization. Condo fees include heat and water, and the unit comes with an assigned parking stall, along with visitor parking for guests. Located in a prime Brentwood location, this home is just steps from grocery stores, restaurants, cafés, public transit, and everyday amenities. Enjoy close proximity to Market Mall, the University of Calgary, SAIT, schools, parks, and major hospitals, with convenient access to major roadways for easy commuting across the city. This is a fantastic opportunity to own an affordable and low-maintenance condo in one of Northwest Calgary’s most convenient and well-connected communities.
For sale
C$199,900
3103 W Blakiston Dr NW #101, Calgary, AB T2L 1L7
1beds
693sqft
Apartment
Built in 1964
-- sqft lot
$-- Zestimate®
C$288/sqft
C$381/mo HOA
What's special
Functional kitchenDedicated eating areaSpacious bedroomIn-unit storage roomAssigned parking stallVisitor parking for guests
- 55 days |
- 4 |
- 0 |
Zillow last checked:
Listing updated:
Listed by:
Jessica Chan, Broker,
Jessica Chan Real Estate & Management Inc.
Source: courtesy of Pillar9 System,MLS®#: A2315064 Originating MLS®#: Calgary
Originating MLS®#: CalgaryFacts & features
Interior
Bedrooms & bathrooms
- Bedrooms: 1
- Bathrooms: 1
- Full bathrooms: 1
Other
- Level: Main
- Dimensions: 10`11" x 10`0"
Other
- Level: Main
- Dimensions: 0`0" x 0`0"
Dining room
- Level: Main
- Dimensions: 9`3" x 7`10"
Kitchen
- Level: Main
- Dimensions: 9`3" x 9`3"
Living room
- Level: Main
- Dimensions: 15`8" x 10`9"
Storage
- Level: Main
- Dimensions: 8`4" x 4`11"
Heating
- Baseboard
Cooling
- None
Appliances
- Included: Dishwasher, Electric Stove, Refrigerator
- Laundry: Common Area, Laundry Room
Features
- Open Floorplan
- Flooring: Laminate, Linoleum
- Windows: Window Coverings
- Has fireplace: No
- Common walls with other units/homes: 1 Common Wall,End Unit
Interior area
- Total interior livable area: 693 sqft
- Finished area above ground: 693
Property
Parking
- Total spaces: 1
- Parking features: Assigned, Parkade, Plug-In, Stall
Features
- Levels: Single Level Unit
- Stories: 3
- Entry location: Ground
- Patio & porch: None
- Exterior features: None
Details
- Zoning: M-C1
Construction
Type & style
- Home type: Apartment
- Property subtype: Apartment
- Attached to another structure: Yes
Materials
- Brick, Mixed, Wood Frame
Condition
- New construction: No
- Year built: 1964
Community & HOA
Community
- Features: Park, Playground
- Subdivision: Brentwood
HOA
- Has HOA: Yes
- Amenities included: Parking, Playground
- Services included: Common Area Maintenance, Heat, Insurance, Reserve Fund Contributions, Sewer, Water
- HOA fee: C$381 monthly
Location
- Region: Calgary
Financial & listing details
- Price per square foot: C$288/sqft
- Date on market: 5/27/2026
- Inclusions: N/A
Jessica Chan, Broker
Jessica Chan, Broker
(403) 680-1828
By pressing Contact Agent, you agree that the real estate professional identified above may call/text you about your search, which may involve use of automated means and pre-recorded/artificial voices. You don't need to consent as a condition of buying any property, goods, or services. Message/data rates may apply. You also agree to our Terms of Use. Zillow does not endorse any real estate professionals. We may share information about your recent and future site activity with your agent to help them understand what you're looking for in a home.
Price history
Price history is unavailable.
Public tax history
Tax history is unavailable.
Climate risks
Neighborhood: Brentwood
Nearby schools
GreatSchools rating
No schools nearby
We couldn't find any schools near this home.
- C$254,9001 bd1 ba649 sqft3103 Blakiston Dr NW #203, Calgary, AB T2L1L7For Sale
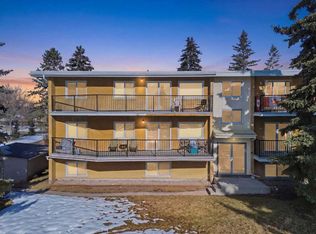
- C$235,0002 bd1 ba690 sqft3103 W Blakiston Dr NW #102, Calgary, AB T2L1L7For Sale

- C$--1 bd1 ba597 sqft3023 Blakiston Dr NW, Calgary, AB T2L1L7Off Market

- C$--1 bd1 ba-- sqft3023 Blakiston Dr NW #1-BEDROOM, Calgary, AB T2L1L7Off Market
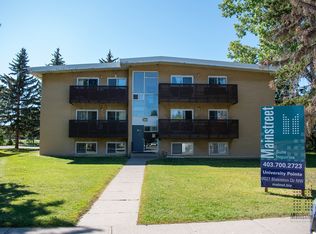
- C$--2 bd1 ba-- sqft3023 Blakiston Dr NW #2-BEDROOM, Calgary, AB T2L1L7Off Market
- C$--1 bd1 ba597 sqft3023 Blakiston Dr NW #506335, Calgary, AB T2L1L7Off Market
- C$--2 bd1 ba840 sqft3023 Blakiston Dr NW #506336, Calgary, AB T2L1L7Off Market
- C$--3 bd1 ba1k sqft3124 Blakiston Dr NW, Calgary, AB T2L1L8Off Market
Similar homes
- C$235,0002 bd1 ba690 sqft3103 W Blakiston Dr NW #102, Calgary, AB T2L 1L7For SaleMLS ID #A2329996, Jessica Chan, Broker, Jessica Chan Real Estate & Management Inc.. courtesy of Pillar9 System
- C$185,0001 bd1 ba635 sqft2110 E 15th St SW #7, Calgary, AB T2T 3Y8For Sale
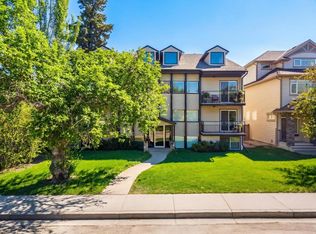 MLS ID #A2326992, Erin Reeves, Associate, Exp Realty. courtesy of Pillar9 System
 - C$199,0001 bd1 ba499 sqft222 S 5th Ave NE #403, Calgary, AB T2E 0K6For Sale
 MLS ID #A2329337, Jordan Mac Isaac, Associate, Cir Realty. courtesy of Pillar9 System
 - C$198,7002 bd1 ba738 sqft5601 SW Dalton Dr NW #202C, Calgary, AB T3A 2E2For Sale
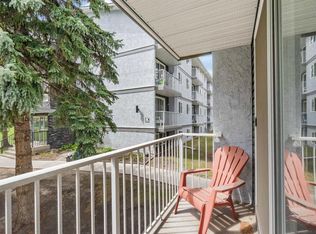 MLS ID #A2313142, Sharon R. Weir, Associate, Trec The Real Estate Company. courtesy of Pillar9 System
 - C$254,9001 bd1 ba649 sqft3103 Blakiston Dr NW #203, Calgary, AB T2L 1L7For SaleMLS ID #A2300854, Neil Rowlandson, Associate, Cir Realty. courtesy of Pillar9 System
- C$200,0001 bd1 ba678 sqft1513 E 26th Ave SW #308, Calgary, AB T2T 1C4For SaleMLS ID #A2325233, Erin Reeves, Associate, Exp Realty. courtesy of Pillar9 System
- C$200,0002 bd2 ba826 sqft1821 E 17a St SW #1, Calgary, AB T2T 4R7For SaleMLS ID #A2311057, Lindsay Peters, Associate, The Real Estate District. courtesy of Pillar9 System
- C$214,9002 bd1 ba722 sqft5601 E Dalton Dr NW #107A, Calgary, AB T3A 2E2For SaleMLS ID #A2317038, Carolyn Watson, Associate, Nineteen 88 Real Estate. courtesy of Pillar9 System
- C$259,9002 bd2 ba864 sqft4944 SE Dalton Dr NW #413, Calgary, AB T3A 2E6For SaleMLS ID #A2331087, Jessica Chan, Broker, Jessica Chan Real Estate & Management Inc.. courtesy of Pillar9 System
- C$199,9002 bd1 ba720 sqft2111 E 14th St SW #202, Calgary, AB T2T 3T2For SaleMLS ID #A2304667, Terrin Daemen, Associate, Exp Realty. courtesy of Pillar9 System
- C$219,9002 bd1 ba975 sqft1620 S 8th Ave NW #366, Calgary, AB T2N 1C4For SaleMLS ID #A2326893, Tyler Baptist, Associate, Cir Realty. courtesy of Pillar9 System
- C$199,9001 bd1 ba623 sqft393 S Patterson Hl SW #3301, Calgary, AB T3H 2P4For SaleMLS ID #A2319114, Chris Richter, Associate, Re/Max House Of Real Estate. courtesy of Pillar9 System
- C$199,9002 bd1 ba836 sqft638 S Meredith Rd NE #301, Calgary, AB T2E 5A8For SaleMLS ID #A2310979, Michael Melnychuk, Associate, Century 21 All Stars Realty Ltd.. courtesy of Pillar9 System
- C$197,0001 bd1 ba628 sqft3115 N 51st St SW #2303, Calgary, AB T3E 6P4For SaleMLS ID #A2325427, Andy Chrisanthopoulos, Associate, Kt Capital Realty Inc.. courtesy of Pillar9 System
- C$198,5001 bd1 ba597 sqft110 N 20th Ave NE #307, Calgary, AB T2E 1P7For SaleMLS ID #A2320793, Joshua Li, Associate, Homecare Realty Ltd.. courtesy of Pillar9 System
- C$199,5002 bd1 ba864 sqft6400 N Coach Hill Rd SW #522, Calgary, AB T3H 1B8For SaleMLS ID #A2319892, Dorothea Sautter, Associate, Royal Lepage Benchmark. courtesy of Pillar9 System
- C$194,9002 bd1 ba741 sqft1915 S 26th St SW #303, Calgary, AB T3E 2A2For SaleMLS ID #A2293531, Ruth Alexander, Associate, Real Broker. courtesy of Pillar9 System
- C$189,9001 bd1 ba572 sqft1620 S 8th Ave NW #161, Calgary, AB T2N 1C4For SaleMLS ID #A2291757, Bob Hoffart, Associate, Trec The Real Estate Company. courtesy of Pillar9 System
- C$171,5001 bd1 ba546 sqft5601 W Dalton Dr NW #404C, Calgary, AB T3A 2E2For SaleMLS ID #A2315630, Ashley Pepper, Associate, 2% Realty. courtesy of Pillar9 System
- C$188,0001 bd1 ba625 sqft316 S 1st Ave NE #401, Calgary, AB T2E 0B2For SaleMLS ID #A2323460, Ron O'shea, Associate, Trec The Real Estate Company. courtesy of Pillar9 System
