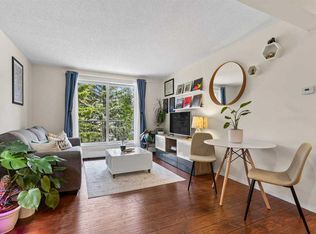
Don't miss this exceptionally transit friendly, apartment condo, close to multiple bus routes, LRT, and steps away from daily amenities such as groceries, a home improvement store and gas station - convenient for both Commuters and Students alike! A relaxing balcony offers views to a lush, park like setting and you can enjoy the additional convenience of an en-suite washer and storage area. Assigned parking stall #76 is conveniently close to the North East bldg.. entrance where you are just a few steps up to your apartment home! Ideal for live in owners or as a revenue purchase. Vacant and easy to show, this 2 bedroom will not disappoint!
For sale
C$198,700
5601 SW Dalton Dr NW #202C, Calgary, AB T3A 2E2
2beds
738sqft
Apartment
Built in 1976
-- sqft lot
$-- Zestimate®
C$269/sqft
C$620/mo HOA
What's special
Relaxing balconyEn-suite washerStorage area
- 67 days |
- 6 |
- 0 |
Zillow last checked:
Listing updated:
Listed by:
Sharon R. Weir, Associate,
Trec The Real Estate Company
Source: courtesy of Pillar9 System,MLS®#: A2313142 Originating MLS®#: Calgary
Originating MLS®#: CalgaryFacts & features
Interior
Bedrooms & bathrooms
- Bedrooms: 2
- Bathrooms: 1
- Full bathrooms: 1
Bedroom
- Level: Main
- Dimensions: 14`10" x 7`11"
Other
- Level: Main
- Dimensions: 14`10" x 9`0"
Other
- Level: Main
- Dimensions: 7`9" x 4`11"
Other
- Level: Main
- Dimensions: 11`4" x 3`6"
Dining room
- Level: Main
- Dimensions: 11`4" x 9`8"
Foyer
- Level: Main
- Dimensions: 8`3" x 3`7"
Kitchen
- Level: Main
- Dimensions: 8`3" x 7`10"
Laundry
- Level: Main
- Dimensions: 11`2" x 3`6"
Living room
- Level: Main
- Dimensions: 13`7" x 11`4"
Heating
- Baseboard, Natural Gas
Cooling
- Other
Appliances
- Included: Dishwasher, Electric Stove, Range Hood, Refrigerator, Washer
- Laundry: In Unit, Washer Hookup
Features
- Storage
- Flooring: Carpet, Linoleum
- Windows: Vinyl Windows, Window Coverings
- Has fireplace: No
- Common walls with other units/homes: 1 Common Wall,End Unit
Interior area
- Total interior livable area: 738 sqft
Property
Parking
- Total spaces: 1
- Parking features: Assigned, Paved, Stall
Features
- Levels: Single Level Unit
- Stories: 4
- Entry location: Other
- Patio & porch: Balcony(s)
- Exterior features: Balcony, Courtyard
Details
- Parcel number: 101497566
- Zoning: M-C100 d100
Construction
Type & style
- Home type: Apartment
- Property subtype: Apartment
- Attached to another structure: Yes
Materials
- Brick, Stucco, Wood Frame
- Roof: Asphalt Shingle
Condition
- New construction: No
- Year built: 1976
Utilities & green energy
- Sewer: Lagoon
Community & HOA
Community
- Features: Park, Playground
- Subdivision: Dalhousie
HOA
- Has HOA: Yes
- Amenities included: Coin Laundry
- Services included: Common Area Maintenance, Heat, Insurance, Maintenance Grounds, Parking, Professional Management, Reserve Fund Contributions, Sewer, Snow Removal, Water
- HOA fee: C$620 monthly
Location
- Region: Calgary
Financial & listing details
- Price per square foot: C$269/sqft
- Date on market: 5/21/2026
- Inclusions: N/A
Sharon R. Weir, Associate
Sharon R. Weir, Associate
(403) 680-5026
By pressing Contact Agent, you agree that the real estate professional identified above may call/text you about your search, which may involve use of automated means and pre-recorded/artificial voices. You don't need to consent as a condition of buying any property, goods, or services. Message/data rates may apply. You also agree to our Terms of Use. Zillow does not endorse any real estate professionals. We may share information about your recent and future site activity with your agent to help them understand what you're looking for in a home.
Price history
Price history is unavailable.
Public tax history
Tax history is unavailable.
Climate risks
Neighborhood: Dalhousie
Nearby schools
GreatSchools rating
No schools nearby
We couldn't find any schools near this home.
- C$171,5001 bd1 ba546 sqft5601 W Dalton Dr NW #404C, Calgary, AB T3A2E2For Sale

- C$205,0002 bd1 ba744 sqft5601 W Dalton Dr NW #402C, Calgary, AB T3A2E2For Sale

- C$214,9002 bd1 ba722 sqft5601 E Dalton Dr NW #107A, Calgary, AB T3A2E2For Sale

- C$180,0001 bd1 ba547 sqft5601 NE Dalton Dr NW #303D, Calgary, AB T3A2E2For Sale
- C$163,0001 bd1 ba540 sqft5601 N Dalton Dr NW #203B, Calgary, AB T3A2E2For Sale
- C$205,0002 bd1 ba741 sqft5601 E Dalton Dr NW #202A, Calgary, AB T3A2E2For Sale
- C$--1 bd1 ba651 sqft5735 Dalgetty Dr NW #1-BEDROOM, Calgary, AB T3A2L4Off Market
- C$--2 bd1 ba998 sqft5735 Dalgetty Dr NW #2-BEDROOM, Calgary, AB T3A2L4Off Market
Similar homes
- C$214,9002 bd1 ba722 sqft5601 E Dalton Dr NW #107A, Calgary, AB T3A 2E2For SaleMLS ID #A2317038, Carolyn Watson, Associate, Nineteen 88 Real Estate. courtesy of Pillar9 System
- C$163,0001 bd1 ba540 sqft5601 N Dalton Dr NW #203B, Calgary, AB T3A 2E2For Sale
 MLS ID #A2326531, Aaron Santos, Associate, Real Broker. courtesy of Pillar9 System
 - C$259,9002 bd2 ba864 sqft4944 SE Dalton Dr NW #413, Calgary, AB T3A 2E6For Sale
 MLS ID #A2331087, Jessica Chan, Broker, Jessica Chan Real Estate & Management Inc.. courtesy of Pillar9 System
 - C$235,0002 bd1 ba690 sqft3103 W Blakiston Dr NW #102, Calgary, AB T2L 1L7For Sale
 MLS ID #A2329996, Jessica Chan, Broker, Jessica Chan Real Estate & Management Inc.. courtesy of Pillar9 System
 - C$199,0002 bd1 ba703 sqft2734 S 17th Ave SW #202, Calgary, AB T3E 0A7For SaleMLS ID #A2315023, Amy Caughlin, Associate, Charles. courtesy of Pillar9 System
- C$189,0002 bd1 ba864 sqft6400 N Coach Hill Rd SW #522, Calgary, AB T3H 1B8For SaleMLS ID #A2319892, Dorothea Sautter, Associate, Royal Lepage Benchmark. courtesy of Pillar9 System
- C$199,9001 bd1 ba693 sqft3103 W Blakiston Dr NW #101, Calgary, AB T2L 1L7For SaleMLS ID #A2315064, Jessica Chan, Broker, Jessica Chan Real Estate & Management Inc.. courtesy of Pillar9 System
- C$199,0002 bd1 ba844 sqft20 E Harvest Rose Park NE #2110, Calgary, AB T3K 4Z1For SaleMLS ID #A2328691, Molly Huang, Associate, Top Producer Realty And Property Management. courtesy of Pillar9 System
- C$194,9002 bd1 ba741 sqft1915 S 26th St SW #303, Calgary, AB T3E 2A2For SaleMLS ID #A2293531, Ruth Alexander, Associate, Real Broker. courtesy of Pillar9 System
- C$197,0001 bd1 ba628 sqft3115 N 51st St SW #2303, Calgary, AB T3E 6P4For SaleMLS ID #A2325427, Andy Chrisanthopoulos, Associate, Kt Capital Realty Inc.. courtesy of Pillar9 System
- C$198,5001 bd1 ba597 sqft110 N 20th Ave NE #307, Calgary, AB T2E 1P7For SaleMLS ID #A2320793, Joshua Li, Associate, Homecare Realty Ltd.. courtesy of Pillar9 System
- C$199,0001 bd1 ba499 sqft222 S 5th Ave NE #403, Calgary, AB T2E 0K6For SaleMLS ID #A2329337, Jordan Mac Isaac, Associate, Cir Realty. courtesy of Pillar9 System
- C$197,9111 bd1 ba709 sqft4000 SE Citadel Meadow Point NW #107, Calgary, AB T3G 5N5For SaleMLS ID #A2310369, Rory Dewitt, Associate, Royal Lepage Solutions. courtesy of Pillar9 System
- C$189,9001 bd1 ba623 sqft393 S Patterson Hl SW #3301, Calgary, AB T3H 2P4For SaleMLS ID #A2319114, Chris Richter, Associate, Re/Max House Of Real Estate. courtesy of Pillar9 System
- C$228,5002 bd2 ba877 sqft1234 N Edenwold Hts NW #34, Calgary, AB T3A 3T5For SaleMLS ID #A2294846, Danny Wai, Associate, Re/Max Real Estate (Mountain View). courtesy of Pillar9 System
- C$185,0002 bd1 ba864 sqft820 S 89th Ave SW #135, Calgary, AB T2V 4N9For SaleMLS ID #A2331230, Justin Havre, Associate, Exp Realty. courtesy of Pillar9 System
- C$229,0002 bd1 ba1k sqft3402 S Parkdale Blvd NW #7, Calgary, AB T2N 3T4For SaleMLS ID #A2307321, Maria Shettler, Associate, Sotheby's International Realty Canada. courtesy of Pillar9 System
- C$199,9001 bd1 ba546 sqft329 N 19th Ave SW #202, Calgary, AB T2S 0E1For SaleMLS ID #A2320146, Cynthia Le, Associate, Hope Street Real Estate Corp.. courtesy of Pillar9 System
- C$195,0001 bd1 ba591 sqft819 E 4a St NE #208, Calgary, AB T2E 3W3For SaleMLS ID #A2318335, Laura Christie, Associate, Cir Realty. courtesy of Pillar9 System
- C$200,0001 bd1 ba678 sqft1513 E 26th Ave SW #308, Calgary, AB T2T 1C4For SaleMLS ID #A2325233, Erin Reeves, Associate, Exp Realty. courtesy of Pillar9 System
