Perched at the top of Edgemont, this TOP FLOOR suite delivers sweeping city and Nose Hill views from the living room and private balcony and comes with its OWN DETACHED GARAGE ! The open-concept layout connects the kitchen, dining-nook and family room with a gas fireplace, creating a bright and airy space for everyday living and entertaining. The primary bedroom features a 3-piece ensuite; a second bedroom and full bathroom provide flexible space for guests or a home office. Large windows capture light and the panoramic outlook toward downtown. Practical perks include one surface parking stall directly in front of the building plus a RARE included single detached garage – a standout in this market (what other condo comes with its own garage?). Residents may also enjoy clubhouse amenities: indoor pool, hot tub , exercise room and full size kitchen for parties, can hold over 50 guests or more. With Edgemont being a highly desirable neighbourhood due to proximity to key amenities such as parks, playgrounds, ravines for dog walks, proximity to Market Mall, public transit options, Co-op, Country Hills Superstore, Edgemont Athletic Club, Nose Hill Park and proximity to plenty of schools, no wonder this community is one of the most highly rated in the city! Quiet, top-floor living with exceptional views and strong community amenities — move-in ready and easy to show. Book your viewing today.
For sale
C$228,500
1234 N Edenwold Hts NW #34, Calgary, AB T3A 3T5
2beds
877sqft
Apartment
Built in 1990
-- sqft lot
$-- Zestimate®
C$260/sqft
C$749/mo HOA
What's special
- 117 days |
- 16 |
- 0 |
Zillow last checked:
Listing updated:
Listed by:
Danny Wai, Associate,
Re/Max Real Estate (Mountain View)
Source: courtesy of Pillar9 System,MLS®#: A2294846 Originating MLS®#: Calgary
Originating MLS®#: CalgaryFacts & features
Interior
Bedrooms & bathrooms
- Bedrooms: 2
- Bathrooms: 2
- Full bathrooms: 2
Other
- Level: Main
- Dimensions: 13`11" x 10`9"
Bedroom
- Level: Main
- Dimensions: 15`5" x 9`7"
Other
- Level: Main
Other
- Level: Main
Dining room
- Level: Main
- Dimensions: 8`8" x 7`2"
Kitchen
- Level: Main
- Dimensions: 13`11" x 10`9"
Living room
- Level: Main
- Dimensions: 16`1" x 15`4"
Heating
- Baseboard, Natural Gas
Cooling
- None
Appliances
- Laundry: In Unit
Features
- Kitchen Island, No Animal Home, No Smoking Home, Pantry
- Flooring: Ceramic Tile, Laminate
- Windows: Window Coverings
- Number of fireplaces: 1
- Fireplace features: Gas
- Common walls with other units/homes: 1 Common Wall,End Unit
Interior area
- Total interior livable area: 877.75 sqft
- Finished area above ground: 877
Property
Parking
- Total spaces: 2
- Parking features: Single Garage Detached, Stall, Assigned, See Remarks
- Garage spaces: 1
Features
- Levels: Single Level Unit
- Stories: 3
- Entry location: Top
- Patio & porch: Balcony(s)
- Exterior features: Other
- Fencing: None
Lot
- Features: Other
Details
- Parcel number: 101174829
- Zoning: M-C1 d65
Construction
Type & style
- Home type: Apartment
- Property subtype: Apartment
- Attached to another structure: Yes
Materials
- Stone, Stucco, Wood Frame
- Roof: Clay Tile
Condition
- New construction: No
- Year built: 1990
Community & HOA
Community
- Features: Park, Playground
- Subdivision: Edgemont
HOA
- Has HOA: Yes
- Amenities included: Park, Playground
- Services included: Amenities of HOA/Condo, Common Area Maintenance, Heat, Insurance, Parking, Professional Management, Reserve Fund Contributions, Sewer, Snow Removal, Trash, Water
- HOA fee: C$749 monthly
Location
- Region: Calgary
Financial & listing details
- Price per square foot: C$260/sqft
- Date on market: 3/23/2026
- Inclusions: N/A
Danny Wai, Associate
Danny Wai, Associate
(403) 560-8823
By pressing Contact Agent, you agree that the real estate professional identified above may call/text you about your search, which may involve use of automated means and pre-recorded/artificial voices. You don't need to consent as a condition of buying any property, goods, or services. Message/data rates may apply. You also agree to our Terms of Use. Zillow does not endorse any real estate professionals. We may share information about your recent and future site activity with your agent to help them understand what you're looking for in a home.
Price history
Price history is unavailable.
Public tax history
Tax history is unavailable.
Climate risks
Neighborhood: Edgemont
Nearby schools
GreatSchools rating
No schools nearby
We couldn't find any schools near this home.
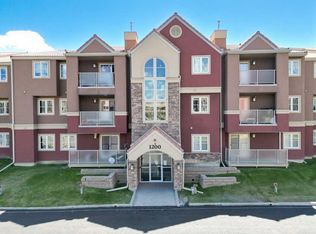
- C$219,9122 bd2 ba869 sqft1211 N Edenwold Hts NW, Calgary, AB T3A3T5For Sale
- C$248,8422 bd2 ba864 sqft1612 W Edenwold Hts NW, Calgary, AB T3A3V2For Sale

- C$249,9002 bd2 ba868 sqft2422 W Edenwold Hts NW #3400, Calgary, AB T3A3Y2For Sale
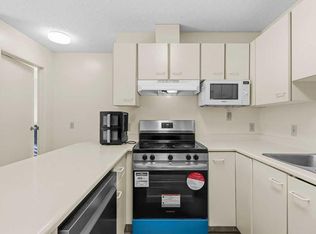
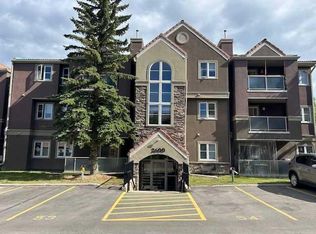
- C$298,8922 bd2 ba856 sqft2612 S Edenwold Hts NW, Calgary, AB T3A3Y5For Sale
- C$--2 bd2 ba1k sqft1933 Edenwold Hts NW #33, Calgary, AB T3A3T5Off Market
- C$--2 bd2 ba1k sqft1900 Edenwold Hts NW #1900, Calgary, AB T3A3V2Off Market
- C$425,0002 bd2 ba1.1k sqft29 N Edenwold Grn NW, Calgary, AB T3A5B8For Sale
- C$--2 bd2 ba870 sqft1500 Edenwold Hts NW UNIT 23, Calgary, AB T3A3V2Off Market
Similar homes
- C$199,0002 bd1 ba844 sqft20 E Harvest Rose Park NE #2110, Calgary, AB T3K 4Z1For Sale
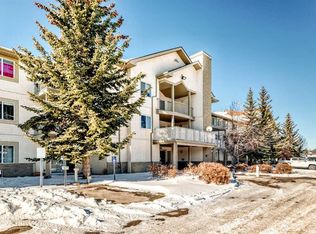 MLS ID #A2328691, Molly Huang, Associate, Top Producer Realty And Property Management. courtesy of Pillar9 System
 - C$248,9002 bd2 ba844 sqft17 S Country Village Bay NE #1309, Calgary, AB T3K 5Z3For Sale
 MLS ID #A2326713, Romel Castro, Associate, Lpt Realty. courtesy of Pillar9 System
 - C$210,0002 bd1 ba738 sqft5601 SW Dalton Dr NW #202C, Calgary, AB T3A 2E2For Sale
 MLS ID #A2313142, Sharon R. Weir, Associate, Trec The Real Estate Company. courtesy of Pillar9 System
 - C$229,9002 bd2 ba970 sqft330 S 15th Ave SW #603, Calgary, AB T2R 0P8For Sale
 MLS ID #A2323101, Mark Wang, Broker, Homecare Realty Ltd.. courtesy of Pillar9 System
 - C$269,0002 bd2 ba926 sqft2011 NE University Dr NW #103, Calgary, AB T2N 4T4For SaleMLS ID #A2325329, Parker Jang, Associate, Century 21 Bamber Realty Ltd.. courtesy of Pillar9 System
- C$225,0002 bd1 ba870 sqft128 S 15th Ave SW #306, Calgary, AB T2R 0P5For SaleMLS ID #A2322061, Erin Best, Associate Broker, Kic Realty. courtesy of Pillar9 System
- C$329,8882 bd2 ba930 sqft108 E Country Village Cir NE #301, Calgary, AB T3K 0E3For SaleMLS ID #A2330310, Joel Anderson, Associate, Real Broker. courtesy of Pillar9 System
- C$224,9002 bd1 ba862 sqft80 E Galbraith Dr SW #14D, Calgary, AB T3E 3H2For SaleMLS ID #A2299480, Ron Garneau, Associate, Re/Max Complete Realty. courtesy of Pillar9 System
- C$240,0002 bd1 ba901 sqft647 N 1st Ave NE #108, Calgary, AB T2E 0B5For SaleMLS ID #A2316394, Christine Giberson, Associate, Exp Realty. courtesy of Pillar9 System
- C$215,0001 bd1 ba669 sqft108 N Country Village Cir NE #110, Calgary, AB T3K 0E3For SaleMLS ID #A2328170, Shannon Johnstone, Associate, First Place Realty. courtesy of Pillar9 System
- C$260,0002 bd2 ba863 sqft1735 N 11th Ave SW #104, Calgary, AB T3C 3S9For SaleMLS ID #A2307031, Mike Fujiwara, Associate, Unison Realty Group Ltd.. courtesy of Pillar9 System
- C$265,0002 bd1 ba671 sqft195 E Kincora Glen Rd NW #408, Calgary, AB T3R 0S3For SaleMLS ID #A2325270, Krystian Sarna, Associate, Exp Realty. courtesy of Pillar9 System
- C$250,0002 bd2 ba656 sqft333 S Riverfront Ave SE #115, Calgary, AB T2G 5R1For SaleMLS ID #A2319068, Pamela Chai, Associate, Royal Lepage Benchmark. courtesy of Pillar9 System
- C$240,0001 bd1 ba636 sqft3747 E 42nd St NW #101, Calgary, AB T3A 2W4For SaleMLS ID #A2289056, Parker Xiong, Associate, Homecare Realty Ltd.. courtesy of Pillar9 System
- C$246,5002 bd2 ba770 sqft403 W Mackenzie Way SW #4304, Airdrie, AB T4B 3V7For SaleMLS ID #A2328734, Yang Liu, Associate, Skyrock. courtesy of Pillar9 System
- C$214,0002 bd2 ba788 sqft21 SW Dover Point SE #105, Calgary, AB T2B 3K4For SaleMLS ID #A2323099, Alex Liu, Associate, Wexcel. courtesy of Pillar9 System
- C$219,0002 bd2 ba986 sqft1715 E 35th St SE #307, Calgary, AB T2A 1B4For SaleMLS ID #A2312464, Matthew Mai, Associate, Cir Realty. courtesy of Pillar9 System
- C$199,0002 bd1 ba703 sqft2734 S 17th Ave SW #202, Calgary, AB T3E 0A7For SaleMLS ID #A2315023, Amy Caughlin, Associate, Charles. courtesy of Pillar9 System
- C$239,9002 bd1 ba701 sqft1740 W 9th St NW #407, Calgary, AB T2M 4Z5For SaleMLS ID #A2313971, Jinny Jin, Broker, Classic Property Management & Realty Ltd. courtesy of Pillar9 System
- C$199,0002 bd1 ba844 sqft6400 NW Coach Hill Rd SW #723, Calgary, AB T3H 1B8For SaleMLS ID #A2316672, Darrell Nowosad, Associate, Century 21 Bamber Realty Ltd.. courtesy of Pillar9 System
