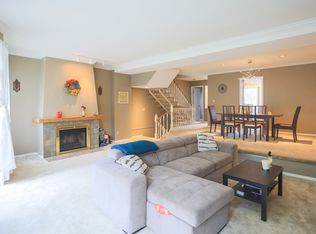
Welcome to Landmark Estate II, a rare and well-located one-bedroom condo offering a truly unique feature—a private, fenced balcony with direct street access. This well-maintained unit is move-in ready and offers 636.96 sq. ft. of comfortable living space, highlighted by an inviting electric fireplace in the living room. Ideal as a first home or a long-term investment, the property benefits from its exceptional convenience and strong rental appeal. Located in the desirable Varsity community, it falls within the Sir Winston Churchill High School catchment and is just steps from the French Immersion Charter School, Marion Carson School. Enjoy close proximity to CF Market Mall, the University of Calgary, public transit, and the C-Train. Book your private showing today.
For sale
C$240,000
3747 E 42nd St NW #101, Calgary, AB T3A 2W4
1beds
636sqft
Apartment
Built in 1980
-- sqft lot
$-- Zestimate®
C$377/sqft
C$401/mo HOA
What's special
Well-maintained unit
- 133 days |
- 6 |
- 0 |
Zillow last checked:
Listing updated:
Listed by:
Parker Xiong, Associate,
Homecare Realty Ltd.,
Shane Wan, Associate Broker,
Homecare Realty Ltd.
Source: courtesy of Pillar9 System,MLS®#: A2289056 Originating MLS®#: Calgary
Originating MLS®#: CalgaryFacts & features
Interior
Bedrooms & bathrooms
- Bedrooms: 1
- Bathrooms: 1
- Full bathrooms: 1
Other
- Level: Main
- Dimensions: 11`1" x 13`1"
Other
- Level: Main
- Dimensions: 4`11" x 7`7"
Other
- Level: Main
- Dimensions: 25`5" x 12`10"
Dining room
- Level: Main
- Dimensions: 8`1" x 5`0"
Kitchen
- Level: Main
- Dimensions: 9`5" x 11`8"
Living room
- Level: Main
- Dimensions: 12`9" x 15`6"
Storage
- Level: Main
- Dimensions: 8`1" x 5`0"
Heating
- Baseboard
Cooling
- None
Appliances
- Included: Electric Stove, Microwave Hood Fan, Refrigerator
- Laundry: Laundry Room
Features
- Laminate Counters
- Flooring: Carpet, Laminate, Tile
- Number of fireplaces: 1
- Fireplace features: Electric
- Common walls with other units/homes: 1 Common Wall
Interior area
- Total interior livable area: 636.96 sqft
- Finished area above ground: 636
Video & virtual tour
Property
Parking
- Total spaces: 1
- Parking features: Stall, Assigned
Features
- Levels: Single Level Unit
- Stories: 4
- Entry location: Ground
- Patio & porch: Balcony(s), Front Porch
- Exterior features: Balcony, Private Yard
Details
- Zoning: M-C1 d75
Construction
Type & style
- Home type: Apartment
- Property subtype: Apartment
- Attached to another structure: Yes
Materials
- Composite Siding, Concrete, Wood Frame
Condition
- New construction: No
- Year built: 1980
Community & HOA
Community
- Features: Park, Playground, Sidewalks, Street Lights
- Subdivision: Varsity
HOA
- Has HOA: Yes
- Amenities included: Dog Park, Laundry, Parking, Playground, Snow Removal, Trash, Visitor Parking
- Services included: Common Area Maintenance, Heat, Trash, Water
- HOA fee: C$401 monthly
Location
- Region: Calgary
Financial & listing details
- Price per square foot: C$377/sqft
- Date on market: 3/3/2026
- Inclusions: N/A
Parker Xiong, Associate
Parker Xiong, Associate
(403) 402-7123
By pressing Contact Agent, you agree that the real estate professional identified above may call/text you about your search, which may involve use of automated means and pre-recorded/artificial voices. You don't need to consent as a condition of buying any property, goods, or services. Message/data rates may apply. You also agree to our Terms of Use. Zillow does not endorse any real estate professionals. We may share information about your recent and future site activity with your agent to help them understand what you're looking for in a home.
Price history
Price history is unavailable.
Public tax history
Tax history is unavailable.
Climate risks
Neighborhood: Varsity
Nearby schools
GreatSchools rating
No schools nearby
We couldn't find any schools near this home.
- C$235,0001 bd1 ba631 sqft3717 W 42nd St NW #307, Calgary, AB T3A2W2For Sale

- C$336,0002 bd2 ba1.1k sqft3747 E 42nd St NW #204, Calgary, AB T3A2W4For Sale

- C$--2 bd3 ba-- sqft3437 42nd St NW #138, Calgary, AB T3A2M7Off Market
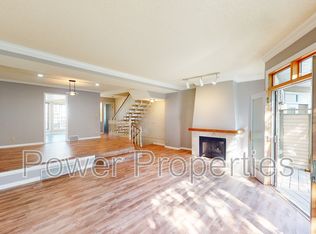
- C$--2 bd3 ba1.6k sqft3437 42nd St NW #158, Calgary, AB T3A2M7Off Market
- C$567,9003 bd3 ba1.8k sqft3437 S 42nd St NW #171, Calgary, AB T3A2M7For Sale
- C$496,0002 bd3 ba1.9k sqft4037 S 42nd St NW #212, Calgary, AB T3A2M9For Sale
- C$459,9992 bd3 ba1.6k sqft4037 E 42nd St NW #280, Calgary, AB T3A2M9For Sale
- C$2,725,0005 bd6 ba3.9k sqft26 N Varsplain Pl NW, Calgary, AB T3A0C7New Construction
Similar homes
- C$256,9002 bd1 ba820 sqft3519 W 49th St NW #39, Calgary, AB T3A 2C7For Sale
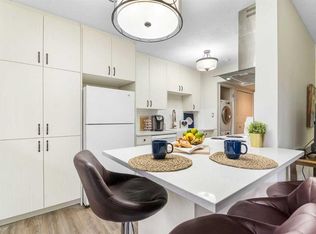 MLS ID #A2311990, Julie Melton, Associate, Cir Realty. courtesy of Pillar9 System
 - C$245,0002 bd1 ba690 sqft3103 W Blakiston Dr NW #102, Calgary, AB T2L 1L7For Sale
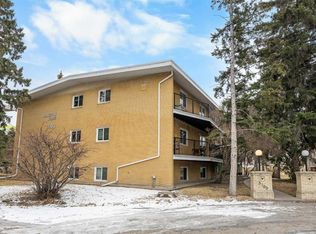 MLS ID #A2296428, Jessica Chan, Broker, Jessica Chan Real Estate & Management Inc.. courtesy of Pillar9 System
 - C$214,9002 bd1 ba722 sqft5601 E Dalton Dr NW #107A, Calgary, AB T3A 2E2For Sale
 MLS ID #A2317038, Carolyn Watson, Associate, Nineteen 88 Real Estate. courtesy of Pillar9 System
 - C$249,9001 bd1 ba654 sqft17 E 13th St NW #105, Calgary, AB T2N 1Z1For Sale
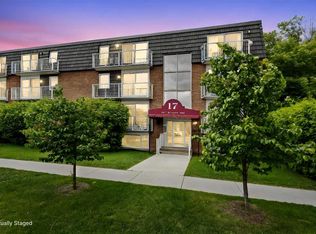 MLS ID #A2320986, Susan Hetu, Associate, Re/Max Realty Professionals. courtesy of Pillar9 System
 - C$269,0002 bd2 ba926 sqft2011 NE University Dr NW #103, Calgary, AB T2N 4T4For SaleMLS ID #A2325329, Parker Jang, Associate, Century 21 Bamber Realty Ltd.. courtesy of Pillar9 System
- C$246,0002 bd1 ba623 sqft717 SE 4a St NE #107, Calgary, AB T2E 3W1For SaleMLS ID #A2309759, Jim Beatty, Associate, Re/Max Landan Real Estate. courtesy of Pillar9 System
- C$265,0002 bd2 ba749 sqft27 E Grier Pl NE #5302, Calgary, AB T2K 5Y5For SaleMLS ID #A2310564, Erin Pilsner, Associate, Re/Max Complete Realty. courtesy of Pillar9 System
- C$234,9002 bd1 ba879 sqft1919 W 17th Ave SW #203, Calgary, AB T2T 0E9For SaleMLS ID #A2304261, Chris Ford, Associate, Maxwell Capital Realty. courtesy of Pillar9 System
- C$229,9001 bd1 ba511 sqft110 S 24th Ave SW #302, Calgary, AB T2S 0J9For SaleMLS ID #A2326137, Patti Haines, Associate, Real Estate Professionals Inc.. courtesy of Pillar9 System
- C$259,9002 bd1 ba854 sqft385 NW Patterson Hl SW #4308, Calgary, AB T3H 2P3For SaleMLS ID #A2304930, Tanja Van De Kamp, Associate Broker, Real Estate Professionals Inc.. courtesy of Pillar9 System
- C$224,5001 bd1 ba627 sqft712 S 4th St NE #21, Calgary, AB T2E 3S8For SaleMLS ID #A2326543, Craig Rushton, Associate, Century 21 Bamber Realty Ltd.. courtesy of Pillar9 System
- C$264,0002 bd1 ba841 sqft550 S Westwood Dr SW #310, Calgary, AB T3C 3T9For SaleMLS ID #A2296818, Noah Miller, Associate, Royal Lepage Benchmark. courtesy of Pillar9 System
- C$240,0002 bd1 ba901 sqft647 N 1st Ave NE #108, Calgary, AB T2E 0B5For SaleMLS ID #A2316394, Christine Giberson, Associate, Exp Realty. courtesy of Pillar9 System
- C$244,9002 bd1 ba505 sqft4503 N 75th St NW #3, Calgary, AB T3B 2M7For SaleMLS ID #A2310331, Danny James, Associate, Real Broker. courtesy of Pillar9 System
- C$229,0002 bd1 ba702 sqft823 N 19th Ave SW #202, Calgary, AB T2T 0H6For SaleMLS ID #A2315225, Jenna Nguyen, Associate, Re/Max First. courtesy of Pillar9 System
- C$260,0002 bd1 ba833 sqft6464 W Travois Cres NW #301, Calgary, AB T2K 3S9For SaleMLS ID #A2307600, Joshua Li, Associate, Homecare Realty Ltd.. courtesy of Pillar9 System
- C$199,9001 bd1 ba623 sqft393 S Patterson Hl SW #3301, Calgary, AB T3H 2P4For SaleMLS ID #A2319114, Chris Richter, Associate, Re/Max House Of Real Estate. courtesy of Pillar9 System
- C$260,0002 bd2 ba863 sqft1735 N 11th Ave SW #104, Calgary, AB T3C 3S9For SaleMLS ID #A2307031, Mike Fujiwara, Associate, Unison Realty Group Ltd.. courtesy of Pillar9 System
- C$235,0002 bd1 ba866 sqft723 N 57th Ave SW #309, Calgary, AB T2V 4Z3For SaleMLS ID #A2314117, Sam Kim, Associate, Cir Realty. courtesy of Pillar9 System
- C$139,9002 bd1 ba910 sqft4001 C W 49th St NW #3101, Calgary, AB T3A 2C9For SaleMLS ID #A2317972, Tara Molina, Associate, Royal Lepage Benchmark. courtesy of Pillar9 System
