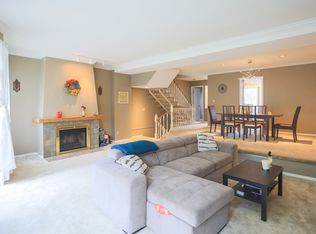
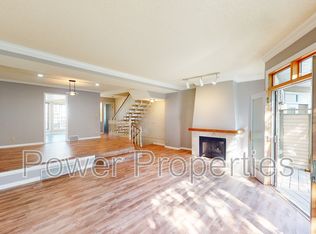
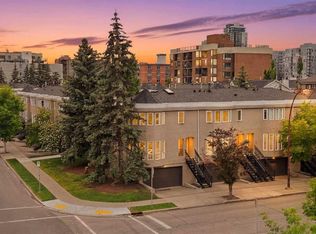
Welcome to Landmark Estates — an address that is in the heart of Calgary’s NW. This rare three-bedroom residence offers over 1,836 square feet above grade, complemented by a fully finished lower level — a scale of living that feels expansive and increasingly rare at this price point. From the moment you step inside, the sense of space is immediate. Generous principal rooms, balanced proportions, and natural south-facing light create an atmosphere that feels both uplifting and inviting. The main floor flows effortlessly between living and dining spaces, ideal for both quiet evenings and larger gatherings. Expansive windows fill the home with natural light, creating an open yet inviting atmosphere. Upstairs, three true bedrooms offer rare flexibility and privacy. The spacious primary suite includes its own ensuite and generous closet space, while the additional bedrooms adapt easily for family, guests, or a home office. The finished lower level expands your lifestyle possibilities — a media lounge, fitness studio, creative workspace, or quiet escape — adapting as your needs evolve. There is an attached garage and manageable condo fees of $600 per month support effortless ownership within a well-maintained community. Just moments from the University of Calgary, Market Mall, University District, Foothills Hospital and major transit routes. This location offers enduring value in one of Calgary’s most respected neighbourhoods. This is a home that delivers substance with style.
For sale
C$567,900
3437 S 42nd St NW #171, Calgary, AB T3A 2M7
3beds
1,836sqft
Townhouse
Built in 1980
-- sqft lot
$-- Zestimate®
C$309/sqft
C$600/mo HOA
What's special
Three-bedroom residenceFully finished lower levelGenerous principal roomsNatural south-facing lightAttached garage
- 147 days |
- 26 |
- 1 |
Zillow last checked:
Listing updated:
Listed by:
Hallie Johnson, Associate,
Royal Lepage Benchmark
Source: courtesy of Pillar9 System,MLS®#: A2286763 Originating MLS®#: Calgary
Originating MLS®#: CalgaryFacts & features
Interior
Bedrooms & bathrooms
- Bedrooms: 3
- Bathrooms: 3
- Full bathrooms: 2
- 1/2 bathrooms: 1
Bedroom
- Level: Second
- Dimensions: 9`9" x 17`5"
Bedroom
- Level: Second
- Dimensions: 10`11" x 13`0"
Other
- Level: Second
- Dimensions: 12`3" x 19`8"
Other
- Level: Main
- Dimensions: 4`10" x 7`5"
Other
- Level: Second
- Dimensions: 7`5" x 4`11"
Other
- Level: Second
- Dimensions: 9`1" x 12`1"
Breakfast nook
- Level: Main
- Dimensions: 7`6" x 13`9"
Den
- Level: Basement
- Dimensions: 10`11" x 12`0"
Dining room
- Level: Main
- Dimensions: 18`0" x 10`9"
Foyer
- Level: Basement
- Dimensions: 10`2" x 7`4"
Other
- Level: Basement
- Dimensions: 10`5" x 12`7"
Kitchen
- Level: Main
- Dimensions: 8`10" x 11`5"
Living room
- Level: Main
- Dimensions: 21`9" x 21`10"
Heating
- Forced Air, Natural Gas
Cooling
- None
Appliances
- Included: Dishwasher, Dryer, Garage Control(s), Gas Stove, Range Hood, Refrigerator, Washer
- Laundry: In Basement
Features
- Crown Molding, Double Vanity, Natural Woodwork, Separate Entrance, Soaking Tub, Walk-In Closet(s)
- Flooring: Carpet, Hardwood, Tile
- Doors: French Doors
- Basement: Partial
- Number of fireplaces: 1
- Fireplace features: Gas, Living Room
- Common walls with other units/homes: 2+ Common Walls
Interior area
- Total interior livable area: 1,836 sqft
- Finished area above ground: 1,836
- Finished area below ground: 508
Video & virtual tour
Property
Parking
- Total spaces: 2
- Parking features: Concrete, Garage Door Opener, Single Garage Attached, Attached Garage
- Attached garage spaces: 1
- Has uncovered spaces: Yes
Features
- Levels: Two,2 Storey
- Stories: 1
- Patio & porch: Deck
- Exterior features: Private Entrance, Private Yard
- Fencing: Partial
- Waterfront features: Pond
Lot
- Features: Landscaped, Low Maintenance Landscape, See Remarks, Street Lighting
Details
- Zoning: M-C1 d75
Construction
Type & style
- Home type: Townhouse
- Property subtype: Townhouse
Materials
- Aluminum Siding, Wood Frame
- Foundation: Concrete Perimeter
- Roof: Asphalt,Asphalt Shingle
Condition
- New construction: No
- Year built: 1980
Community & HOA
Community
- Features: Park, Playground, Sidewalks, Street Lights
- Subdivision: Varsity
HOA
- Has HOA: Yes
- Amenities included: Parking, Snow Removal, Visitor Parking
- Services included: Amenities of HOA/Condo, Common Area Maintenance, Insurance, Maintenance Grounds, Parking, Professional Management, Reserve Fund Contributions, Sewer, Snow Removal, Trash, Water
- HOA fee: C$600 monthly
Location
- Region: Calgary
Financial & listing details
- Price per square foot: C$309/sqft
- Date on market: 2/19/2026
- Inclusions: N/A
Hallie Johnson, Associate
Hallie Johnson, Associate
(403) 390-3190
By pressing Contact Agent, you agree that the real estate professional identified above may call/text you about your search, which may involve use of automated means and pre-recorded/artificial voices. You don't need to consent as a condition of buying any property, goods, or services. Message/data rates may apply. You also agree to our Terms of Use. Zillow does not endorse any real estate professionals. We may share information about your recent and future site activity with your agent to help them understand what you're looking for in a home.
Price history
Price history is unavailable.
Public tax history
Tax history is unavailable.
Climate risks
Neighborhood: Varsity
Nearby schools
GreatSchools rating
No schools nearby
We couldn't find any schools near this home.
- C$--2 bd3 ba-- sqft3437 42nd St NW #138, Calgary, AB T3A2M7Off Market
- C$--2 bd3 ba1.6k sqft3437 42nd St NW #158, Calgary, AB T3A2M7Off Market
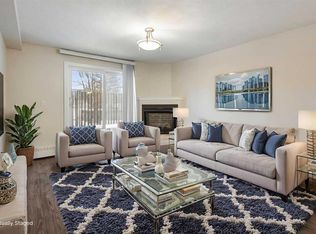
- C$240,0001 bd1 ba636 sqft3747 E 42nd St NW #101, Calgary, AB T3A2W4For Sale
- C$235,0001 bd1 ba631 sqft3717 W 42nd St NW #307, Calgary, AB T3A2W2For Sale

- C$336,0002 bd2 ba1.1k sqft3747 E 42nd St NW #204, Calgary, AB T3A2W4For Sale
- C$496,0002 bd3 ba1.9k sqft4037 S 42nd St NW #212, Calgary, AB T3A2M9For Sale
- C$2,725,0005 bd6 ba3.9k sqft26 N Varsplain Pl NW, Calgary, AB T3A0C7New Construction
- C$459,9992 bd3 ba1.6k sqft4037 E 42nd St NW #280, Calgary, AB T3A2M9For Sale
Similar homes
- C$496,0002 bd3 ba1.9k sqft4037 S 42nd St NW #212, Calgary, AB T3A 2M9For Sale
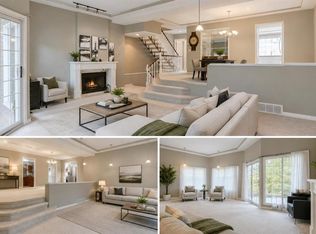 MLS ID #A2325572, Fiona Christiaansen, Associate, Re/Max Realty Professionals. courtesy of Pillar9 System
 - C$539,9003 bd3 ba1.5k sqft227 SE Citadel Ln NW, Calgary, AB T3G 4E1For Sale
 MLS ID #A2312775, Reza Golshani Saket, Associate, Real Estate Professionals Inc.. courtesy of Pillar9 System
 - C$574,9003 bd4 ba1.3k sqft1932 E 35th St SW #2, Calgary, AB T3E 2X3For Sale
 MLS ID #A2324156, Christina Giuffre, Associate, Century 21 Bamber Realty Ltd.. courtesy of Pillar9 System
 - C$535,0003 bd2 ba1.3k sqft1321 E 10th St SW, Calgary, AB T2R 1P7For Sale
 MLS ID #A2320149, Cody Steele, Associate, Nineteen 88 Real Estate. courtesy of Pillar9 System
 - C$625,0002 bd3 ba1.9k sqft1513 N 23rd Ave SW, Calgary, AB T2T 0T8For SaleMLS ID #A2328045, Richard Bergeron, Associate, Re/Max Realty Professionals. courtesy of Pillar9 System
- C$529,5002 bd3 ba2k sqft140 W Valley Ridge Hts NW, Calgary, AB T3B 5T3For SaleMLS ID #A2312681, Gerard Chiasson, Associate, Re/Max Real Estate (Mountain View). courtesy of Pillar9 System
- C$575,0002 bd3 ba1.2k sqft153 S Ascot Point SW, Calgary, AB T3H 0X1For SaleMLS ID #A2325036, David Greenwood, Associate, Century 21 Bamber Realty Ltd.. courtesy of Pillar9 System
- C$550,0004 bd3 ba1.2k sqft1211 SE Ranchview Rd NW, Calgary, AB T3G 2B6For SaleMLS ID #A2312566, Sandra Ukrainetz, Associate, Property Solutions Real Estate Group Inc.. courtesy of Pillar9 System
- C$465,0003 bd3 ba1.7k sqft228 SW Theodore Pl NW #25, Calgary, AB T2K 5S1For SaleMLS ID #A2321572, Deanna Mcfarlane, Associate, Real Broker. courtesy of Pillar9 System
- C$750,0003 bd3 ba1.3k sqft706 SE Patterson Vw SW, Calgary, AB T3H 3J9For SaleMLS ID #A2328124, Mark Lukwinski, Associate, Real Broker. courtesy of Pillar9 System
- C$524,9002 bd3 ba2k sqft446 N Killarney Glen Ct SW, Calgary, AB T3E 7H4For SaleMLS ID #A2306403, Zee Zebian, Associate, Re/Max House Of Real Estate. courtesy of Pillar9 System
- C$487,9003 bd2 ba1.4k sqft281 E Cougar Ridge Dr SW #804, Calgary, AB T3H 0J2For SaleMLS ID #A2322678, Melinda Channon, Associate, Charles. courtesy of Pillar9 System
- C$450,0003 bd3 ba1.2k sqft109 S Coachway Ln SW, Calgary, AB T3H 2V9For SaleMLS ID #A2316179, Ashlee Samaska, Associate, Re/Max First. courtesy of Pillar9 System
- C$440,0002 bd2 ba1.3k sqft4 W Cougar Ridge Mews SW, Calgary, AB T3H 5P4For SaleMLS ID #A2327348, Benny Wildey, Associate, Real Broker. courtesy of Pillar9 System
- C$485,0004 bd3 ba1.9k sqft3130 S 66th Ave SW #810, Calgary, AB T3E 5K8For SaleMLS ID #A2327564, Ron Garneau, Associate, Re/Max Complete Realty. courtesy of Pillar9 System
- C$499,9002 bd3 ba1.4k sqft78 Hamptons Line NW, Calgary, AB T3A 5V9For SaleMLS ID #A2311143, Kirby Cox, Associate, Royal Lepage Benchmark. courtesy of Pillar9 System
- C$515,0002 bd3 ba1.2k sqft2128 S 35th Ave SW #1, Calgary, AB T2T 2E3For SaleMLS ID #A2323625, Dusko Sremac, Associate, Real Broker. courtesy of Pillar9 System
- C$400,0003 bd2 ba1.1k sqft6915 NE Ranchview Dr NW #71, Calgary, AB T3G 1R8For SaleMLS ID #A2299572, Stephanie Campbell, Associate, Royal Lepage Benchmark. courtesy of Pillar9 System
- C$599,9003 bd3 ba1.2k sqft6 Discovery Woods Vlg SW, Calgary, AB T3H 5A6For SaleMLS ID #A2323139, Jose Colmenero Lozano, Associate, Lpt Realty. courtesy of Pillar9 System
- C$549,9004 bd3 ba1k sqft76 N Pinebrook Close NE, Calgary, AB T1Y 3X5For SaleMLS ID #A2326850, Kyle Winter, Associate, Real Estate Professionals Inc.. courtesy of Pillar9 System
