
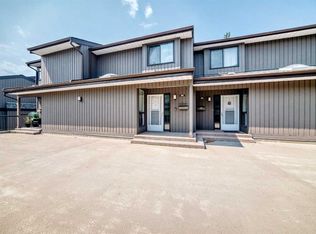
Welcome to Lakeview Green Phase 1—where space, style, and serenity come together. This rare 1900 sq ft, 4-bedroom townhome backs directly onto a lush treed green space, offering privacy and a premium lifestyle in one of Calgary’s most desirable communities. Inside, the upgraded kitchen delivers a rich, upscale feel with granite surfaces, wood cabinetry, stone accents, and stainless-steel appliances. Hardwood flooring carries through the main level, connecting a grand dining area—perfect for hosting—into a bright, expansive living room. Step outside to your private deck framed by mature trees. It’s the kind of outdoor space that elevates everyday living. Upstairs, four large bedrooms and two full bathrooms create a rare, family-friendly layout. The heated double attached garage adds everyday convenience and winter comfort. Walk to North Glenmore Park, top schools, shops, and the Weaselhead. Commute downtown in 12 minutes. Access Stoney Trail in moments. This is Lakeview living at its best—community, luxury, and value in one exceptional home.
For sale
C$485,000
3130 S 66th Ave SW #810, Calgary, AB T3E 5K8
4beds
1,992sqft
Townhouse
Built in 1967
-- sqft lot
$-- Zestimate®
C$243/sqft
C$1,016/mo HOA
What's special
Upgraded kitchenGranite surfacesWood cabinetryStone accentsStainless-steel appliancesHardwood flooringFour large bedrooms
- 1 day |
- 15 |
- 1 |
Zillow last checked:
Listing updated:
Listed by:
Ron Garneau, Associate,
Re/Max Complete Realty
Source: courtesy of Pillar9 System,MLS®#: A2327564 Originating MLS®#: Calgary
Originating MLS®#: CalgaryFacts & features
Interior
Bedrooms & bathrooms
- Bedrooms: 4
- Bathrooms: 3
- Full bathrooms: 2
- 1/2 bathrooms: 1
Bedroom
- Level: Second
- Dimensions: 8`11" x 16`3"
Bedroom
- Level: Second
- Dimensions: 12`5" x 12`8"
Bedroom
- Level: Second
- Dimensions: 9`6" x 12`8"
Other
- Level: Second
- Dimensions: 12`11" x 13`4"
Other
- Level: Main
- Dimensions: 4`11" x 5`1"
Other
- Level: Second
- Dimensions: 8`11" x 5`1"
Other
- Level: Second
- Dimensions: 8`11" x 5`1"
Dining room
- Level: Main
- Dimensions: 10`9" x 14`8"
Foyer
- Level: Basement
- Dimensions: 6`5" x 11`3"
Kitchen
- Level: Main
- Dimensions: 11`7" x 18`3"
Laundry
- Level: Basement
- Dimensions: 6`6" x 18`0"
Living room
- Level: Main
- Dimensions: 22`3" x 13`8"
Heating
- Boiler, Natural Gas
Cooling
- None
Appliances
- Included: Dishwasher, Dryer, Electric Cooktop, Garage Control(s), Microwave, Oven-Built-In, Range Hood, Refrigerator, Washer
- Laundry: In Basement, Laundry Room
Features
- Granite Counters, Kitchen Island, Low Flow Plumbing Fixtures, Open Floorplan, Storage
- Flooring: Carpet, Hardwood, Laminate
- Windows: Window Coverings
- Basement: Partial
- Has fireplace: No
- Common walls with other units/homes: 2+ Common Walls
Interior area
- Total interior livable area: 1,992 sqft
- Finished area above ground: 1,992
- Finished area below ground: 355
Video & virtual tour
Property
Parking
- Total spaces: 3
- Parking features: Double Garage Attached, Tandem, Attached Garage
- Attached garage spaces: 2
Features
- Levels: Two,2 Storey
- Stories: 1
- Patio & porch: Deck
- Exterior features: Courtyard, Private Entrance, Private Yard
- Fencing: Fenced
Lot
- Features: Back Yard, Backs on to Park/Green Space
Details
- Parcel number: 91408301
- Zoning: M-CG d111
Construction
Type & style
- Home type: Townhouse
- Property subtype: Townhouse
Materials
- Stucco, Wood Frame, Wood Siding
- Foundation: Concrete Perimeter
- Roof: Asphalt Shingle
Condition
- New construction: No
- Year built: 1967
Utilities & green energy
- Electric: 100 Amp Service
- Sewer: Public Sewer
- Water: Public
- Utilities for property: Cable Available, Electricity Connected, Natural Gas Connected, Garbage Collection, Phone Available, Sewer Connected, Water Connected
Community & HOA
Community
- Features: Fishing, Golf, Lake, Park, Playground, Sidewalks, Street Lights, Tennis Court(s)
- Subdivision: Lakeview
HOA
- Has HOA: Yes
- Amenities included: Playground, Snow Removal, Trash, Visitor Parking
- Services included: Amenities of HOA/Condo, Common Area Maintenance, Gas, Heat, Sewer, Water
- HOA fee: C$1,016 monthly
Location
- Region: Calgary
Financial & listing details
- Price per square foot: C$243/sqft
- Date on market: 7/8/2026
- Inclusions: Light Fixtures
- Electric utility on property: Yes
Ron Garneau, Associate
Ron Garneau, Associate
(403) 830-1009
By pressing Contact Agent, you agree that the real estate professional identified above may call/text you about your search, which may involve use of automated means and pre-recorded/artificial voices. You don't need to consent as a condition of buying any property, goods, or services. Message/data rates may apply. You also agree to our Terms of Use. Zillow does not endorse any real estate professionals. We may share information about your recent and future site activity with your agent to help them understand what you're looking for in a home.
Price history
Price history is unavailable.
Public tax history
Tax history is unavailable.
Climate risks
Neighborhood: Lakeview
Nearby schools
GreatSchools rating
No schools nearby
We couldn't find any schools near this home.




- Alberta
- Division No. 6
- Calgary
- T3E 5K8
- Lakeview
- 3130 S 66th Ave SW Unit 810
Nearby cities
Nearby neighborhoods
Nearby zip codes
Other Calgary Topics
