
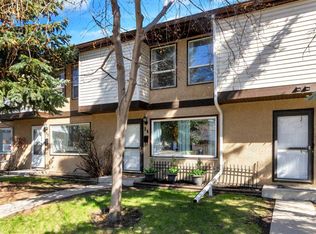
>>>Open House: This Saturday and Sunday from 2:00 to 4:30<<<WOW! Stunning 3-Bedroom Townhome in the highly sought-after community of Woodbine! This beautifully updated home showcases a fabulous floor plan, stylish vinyl plank flooring, designer colors, and flat ceilings throughout the main level. Abundant natural light fills the home, creating a bright and welcoming atmosphere. The expanded, renovated dream kitchen is the heart of the home, offering new dishwasher (2025) in 2025, abundant workspace and cabinetry, plus plenty of room for family dining & entertaining. A large built-in hutch provides additional storage and functionality. A convenient 2-piece powder room completes the main level. Upstairs, you'll find a spacious primary retreat with ample room for a king-sized bed, featuring an upgraded chandelier along with two additional generously sized bedrooms. The updated 3-piece bathroom boasts a large walk-in shower. The fully developed basement adds exceptional living space, featuring a cozy family room with new carpeting (June 2026), an electric fireplace, pot lights, and dimmer switches throughout. The development was completed with electrical and building permits for added peace of mind. Additional improvements include new dryer (2025), electrical outlets, hardwiring for surround sound, a new electrical panel (2026), and updated HVAC venting for the dryer exhaust. Additional upgrades include updated windows and the valuable bonus of NO POLY-B plumbing. Step outside to enjoy the sunny, fenced west-facing backyard featuring a new deck (2025) and thoughtfully renewed, pH-balanced garden beds designed for healthy regrowth and seasonal enjoyment. Assigned parking is conveniently located directly in front of the home, with additional parking that may be available through the property manager upon request. Ideally situated close to schools, parks, Fish Creek Park, walking paths, shopping, Costco, and major transportation routes, including quick access to Stoney Trail and other main arteries. Pride of ownership is evident throughout this exceptional home. Simply move in and enjoy!
For sale
C$399,900
191 E Woodmont Ter SW, Calgary, AB T2W 4Z4
3beds
1,190sqft
Townhouse
Built in 1981
-- sqft lot
$-- Zestimate®
C$336/sqft
C$423/mo HOA
What's special
Fabulous floor planStylish vinyl plank flooringDesigner colorsBright and welcoming atmosphereExpanded renovated dream kitchenAbundant workspace and cabinetryUpgraded chandelier
- 2 days |
- 20 |
- 3 |
Zillow last checked:
Listing updated:
Listed by:
Donna Williams, Associate,
Re/Max Complete Realty,
Brad Lesanko, Associate,
Re/Max Complete Realty
Source: courtesy of Pillar9 System,MLS®#: A2321912 Originating MLS®#: Calgary
Originating MLS®#: CalgaryFacts & features
Interior
Bedrooms & bathrooms
- Bedrooms: 3
- Bathrooms: 2
- Full bathrooms: 1
- 1/2 bathrooms: 1
Bedroom
- Level: Second
- Dimensions: 11`0" x 8`4"
Bedroom
- Level: Second
- Dimensions: 11`0" x 8`7"
Other
- Level: Second
- Dimensions: 14`10" x 12`10"
Other
- Level: Main
- Dimensions: 5`6" x 4`8"
Other
- Level: Second
- Dimensions: 8`3" x 7`9"
Dining room
- Level: Main
- Dimensions: 11`4" x 7`8"
Other
- Level: Lower
- Dimensions: 7`0" x 3`3"
Game room
- Level: Lower
- Dimensions: 20`9" x 16`8"
Kitchen
- Level: Main
- Dimensions: 11`4" x 9`10"
Laundry
- Level: Lower
- Dimensions: 17`5" x 8`6"
Living room
- Level: Main
- Dimensions: 17`3" x 14`7"
Heating
- High Efficiency, Natural Gas
Cooling
- None
Appliances
- Included: Dishwasher, Dryer, Electric Stove, Microwave, Refrigerator, Washer
- Laundry: In Basement
Features
- Bidet, Kitchen Island, No Smoking Home
- Flooring: Carpet
- Windows: Vinyl Windows, Window Coverings
- Basement: Full
- Number of fireplaces: 1
- Fireplace features: Basement, Electric
- Common walls with other units/homes: 2+ Common Walls
Interior area
- Total interior livable area: 1,190 sqft
- Finished area above ground: 1,190
- Finished area below ground: 538
Video & virtual tour
Property
Parking
- Total spaces: 1
- Parking features: Assigned, Guest, Plug-In, See Remarks, Stall
Features
- Levels: Two,2 Storey
- Stories: 1
- Patio & porch: Deck
- Exterior features: Private Yard
- Fencing: Fenced
Lot
- Features: Back Lane, Front Yard, Landscaped, Lawn
Details
- Zoning: R-CG
Construction
Type & style
- Home type: Townhouse
- Property subtype: Townhouse
Materials
- Vinyl Siding
- Foundation: Concrete Perimeter
- Roof: Asphalt Shingle
Condition
- New construction: No
- Year built: 1981
Community & HOA
Community
- Features: Playground, Sidewalks, Street Lights, Tennis Court(s)
- Subdivision: Woodbine
HOA
- Has HOA: Yes
- Amenities included: Visitor Parking
- Services included: Insurance, Interior Maintenance, Maintenance Grounds, Parking, Professional Management, Reserve Fund Contributions, Snow Removal, Trash
- HOA fee: C$423 monthly
Location
- Region: Calgary
Financial & listing details
- Price per square foot: C$336/sqft
- Date on market: 7/8/2026
- Date available: 08/14/2026
- Inclusions: Back Entrance Hutch, Main Floor Bidet, TV mount in Primary, TV and wall mount in bedroom 2. Electric Fireplace in basement.
Donna Williams, Associate
Donna Williams, Associate
(403) 617-7749
By pressing Contact Agent, you agree that the real estate professional identified above may call/text you about your search, which may involve use of automated means and pre-recorded/artificial voices. You don't need to consent as a condition of buying any property, goods, or services. Message/data rates may apply. You also agree to our Terms of Use. Zillow does not endorse any real estate professionals. We may share information about your recent and future site activity with your agent to help them understand what you're looking for in a home.
Price history
Price history is unavailable.
Public tax history
Tax history is unavailable.
Climate risks
Neighborhood: Woodbine
Nearby schools
GreatSchools rating
No schools nearby
We couldn't find any schools near this home.
- C$386,0003 bd2 ba1.1k sqft174 N Woodmont Ter SW, Calgary, AB T2W4Z4For Sale
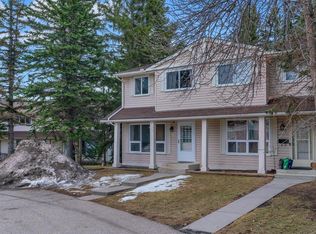
- C$389,9003 bd2 ba1.1k sqft165 NW Woodmont Ter SW, Calgary, AB T2W4Z4For Sale

- C$695,0004 bd3 ba1.5k sqft51 SE Woodmont Rd SW, Calgary, AB T2W4L6For Sale
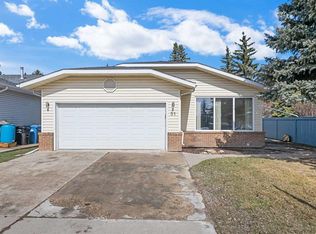
- C$699,0004 bd3 ba1.5k sqft15 NE Woodmont Grn SW, Calgary, AB T2W4Z3For Sale

- C$670,0003 bd4 ba1.7k sqft39 Woodmont Way E, Calgary, AB T2W4L7For Sale
- C$975,0004 bd4 ba2.1k sqft28 S Woodmont Pl SW, Calgary, AB T2W4N3For Sale
- C$539,0003 bd2 ba1.1k sqft210 E Woodmont Ct SW, Calgary, AB T2W4X1For Sale
- C$--1 bd1 ba900 sqft4 Woodbine Blvd SW #A, Calgary, AB T2W4A8Off Market
Similar homes
- C$400,0003 bd3 ba1.2k sqft292 N Cedarwood Park SW, Calgary, AB T2W 5X6For Sale
 MLS ID #A2327806, Kathy Desilets, Associate, Sotheby's International Realty Canada. courtesy of Pillar9 System
 - C$329,9003 bd2 ba619 sqft11424 W 8th St SW, Calgary, AB T2W 4J5For Sale
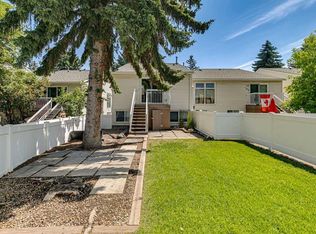 MLS ID #A2328216, Jordan Huntrods, Associate, Maxwell Devonshire Realty. courtesy of Pillar9 System
 - C$399,9003 bd2 ba1.1k sqft5340 17th Ave SW #306, Calgary, AB T3E 6M3For Sale
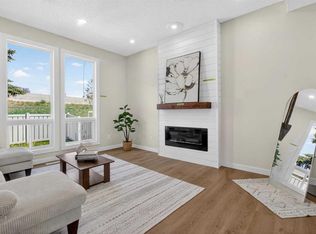 MLS ID #A2326594, Daisy Mai, Associate, Grand Realty. courtesy of Pillar9 System
 - C$424,9003 bd2 ba1.2k sqft630 S Sabrina Rd SW #34, Calgary, AB T2W 2N7For Sale
 MLS ID #A2304233, Francesca Serafini, Associate, Real Estate Professionals Inc.. courtesy of Pillar9 System
 - C$450,0002 bd3 ba1.1k sqft2187 N Woodview Dr SW, Calgary, AB T2W 3N8For SaleMLS ID #A2322689, Mike Hickey, Associate, First Place Realty. courtesy of Pillar9 System
- C$350,0003 bd2 ba1.2k sqft630 Sabrina Rd SW #92, Calgary, AB T2W 2N7For SaleMLS ID #A2313321, Jad Chawl-Snan, Associate, Re/Max Complete Realty. courtesy of Pillar9 System
- C$389,0002 bd2 ba1.4k sqft1305 W Glenmore Trl SW #303, Calgary, AB T2V 4Y8For SaleMLS ID #A2323811, Emily Liu, Associate, Homecare Realty Ltd.. courtesy of Pillar9 System
- C$420,0003 bd2 ba1.2k sqft723 Queenston Ter SE, Calgary, AB T2J 6H5For SaleMLS ID #A2318839, Amy Bellomo, Associate, Sotheby's International Realty Canada. courtesy of Pillar9 System
- C$449,9003 bd1 ba1.1k sqft7845 E 22nd St SE, Calgary, AB T2C 1Y8For SaleMLS ID #A2327120, Beatrix Smolejova, Associate, Premiere Realty Direct. courtesy of Pillar9 System
- C$354,9004 bd2 ba1.1k sqft9803 N 24th St SW #303, Calgary, AB T2V 1S5For SaleMLS ID #A2317774, Byron Wellmann, Associate, Maxwell Canyon Creek. courtesy of Pillar9 System
- C$400,0003 bd2 ba1.1k sqft6915 NE Ranchview Dr NW #71, Calgary, AB T3G 1R8For SaleMLS ID #A2299572, Stephanie Campbell, Associate, Royal Lepage Benchmark. courtesy of Pillar9 System
- C$399,9003 bd2 ba1.4k sqft1190 S Ranchview Rd NW #112, Calgary, AB T3G 1Y2For SaleMLS ID #A2326024, Rob Mcintyre, Associate, Real Broker. courtesy of Pillar9 System
- C$380,0003 bd2 ba1k sqft10 E Deerfield Grn SE, Calgary, AB T2J 7B8For SaleMLS ID #A2315555, Jett Rao, Associate, Exp Realty. courtesy of Pillar9 System
- C$430,0003 bd2 ba1k sqft33 N Martindale Ct NE, Calgary, AB T3J 2V8For SaleMLS ID #A2327184, Mussa Khan, Associate, Urban-Realty.Ca. courtesy of Pillar9 System
- C$489,9003 bd3 ba1.3k sqft5019 46th Ave SW #50, Calgary, AB T3E 6R1For SaleMLS ID #A2324582, Hao Yu, Associate, Homecare Realty Ltd.. courtesy of Pillar9 System
- C$409,9003 bd4 ba1.2k sqft26 N Falmead Bay NE, Calgary, AB T3J 1H2For SaleMLS ID #A2326074, Aman Virk, Associate, Century 21 Bravo Realty. courtesy of Pillar9 System
- C$524,9993 bd3 ba1.5k sqft19691 E Sheriff King St SW, Calgary, AB T2X 4X5For SaleMLS ID #A2327992, Bryan Panganiban, Associate, Real Estate Professionals Inc.. courtesy of Pillar9 System
- C$314,9003 bd2 ba1.2k sqft4550 47th St SW #502, Calgary, AB T3E 6W5For SaleMLS ID #A2319150, Tim Lind, Associate, Re/Max Real Estate (Mountain View). courtesy of Pillar9 System
- C$445,0002 bd2 ba1k sqft1921 E 5th St SW #3, Calgary, AB T2S 2B2For SaleMLS ID #A2322436, Grant Smith, Associate, Re/Max First. courtesy of Pillar9 System
- C$385,0004 bd3 ba968 sqft5315 N 53rd Ave NW #1, Calgary, AB T3A 2E7For SaleMLS ID #A2307612, Uros Markovic, Associate, The Real Estate District. courtesy of Pillar9 System
- Alberta
- Division No. 6
- Calgary
- T2W 4Z4
- Woodbine
- 191 E Woodmont Ter SW
Nearby cities
Nearby neighborhoods
Nearby zip codes
Other Calgary Topics
