Welcome to Woodbine, where mature trees, established green spaces, and quiet community living come together perfectly. Facing directly onto a beautiful greenspace and mature trees in the back to provide privacy, this beautifully updated 3-bedroom townhouse offers a rare blend of privacy, style, and move-in-ready convenience. The southeast-facing backyard is surrounded by mature trees, creating a peaceful outdoor retreat perfect for relaxing on the deck or enjoying summer evenings in your low-maintenance fenced yard. Inside, every detail has been thoughtfully updated from top to bottom, creating a bright and modern space that feels both stylish and welcoming. Fresh paint throughout enhances the home’s clean, contemporary feel, while the beautifully updated kitchen features stainless steel appliances, updated finishes, and a functional design that flows seamlessly into the main living area. Upstairs, you’ll find three spacious bedrooms, while the fully finished basement adds valuable extra living space with a cozy recreation room ideal for movie nights, a home gym, playroom, or entertaining guests. Set in one of Calgary’s most established southwest communities, this home offers the ideal blend of nature, comfort, and everyday convenience. With Fish Creek Park just minutes away, plus nearby schools, shopping, pathways, and quick access to Stoney Trail, everything you need is within easy reach. Stylish, private, and completely turnkey, this is a home you can move into and enjoy from day one.
For sale
C$389,900
165 NW Woodmont Ter SW, Calgary, AB T2W 4Z4
3beds
1,173sqft
Townhouse
Built in 1981
-- sqft lot
$-- Zestimate®
C$332/sqft
C$418/mo HOA
What's special
Mature treesEstablished green spacesSoutheast-facing backyardPeaceful outdoor retreatLow-maintenance fenced yardBright and modern spaceFresh paint throughout
- 44 days |
- 58 |
- 3 |
Zillow last checked:
Listing updated:
Listed by:
Chalsey Bugeaud, Associate,
Remax Innovations
Source: courtesy of Pillar9 System,MLS®#: A2314987 Originating MLS®#: Calgary
Originating MLS®#: CalgaryFacts & features
Interior
Bedrooms & bathrooms
- Bedrooms: 3
- Bathrooms: 2
- Full bathrooms: 1
- 1/2 bathrooms: 1
Bedroom
- Level: Second
- Dimensions: 8`5" x 10`11"
Bedroom
- Level: Second
- Dimensions: 8`5" x 10`11"
Other
- Level: Second
- Dimensions: 14`10" x 10`8"
Other
- Level: Main
- Dimensions: 2`7" x 4`11"
Other
- Level: Second
- Dimensions: 8`2" x 7`9"
Dining room
- Level: Main
- Dimensions: 11`4" x 8`5"
Other
- Level: Basement
- Dimensions: 17`6" x 12`6"
Game room
- Level: Basement
- Dimensions: 17`6" x 18`1"
Kitchen
- Level: Main
- Dimensions: 15`3" x 9`0"
Living room
- Level: Main
- Dimensions: 17`3" x 14`4"
Heating
- Forced Air
Cooling
- None
Appliances
- Included: Dishwasher, Dryer, Electric Range, Microwave, Range Hood, Washer
- Laundry: In Basement
Features
- See Remarks
- Flooring: Carpet, Tile
- Windows: Window Coverings
- Basement: Full
- Has fireplace: No
- Common walls with other units/homes: 2+ Common Walls
Interior area
- Total interior livable area: 1,173 sqft
- Finished area above ground: 1,119
- Finished area below ground: 579
Property
Parking
- Total spaces: 1
- Parking features: Assigned, Stall
Features
- Levels: Two,2 Storey
- Stories: 1
- Entry location: Ground
- Patio & porch: Deck
- Exterior features: Private Yard
- Fencing: Fenced
- Has view: Yes
Lot
- Features: Back Yard, Views
Details
- Parcel number: 101656423
- Zoning: R-CG
Construction
Type & style
- Home type: Townhouse
- Property subtype: Townhouse
Materials
- Vinyl Siding, Wood Frame
- Foundation: Concrete Perimeter
- Roof: Asphalt Shingle
Condition
- New construction: No
- Year built: 1981
Community & HOA
Community
- Features: Clubhouse, Park, Playground, Tennis Court(s)
- Subdivision: Woodbine
HOA
- Has HOA: Yes
- Amenities included: Clubhouse, Park, Parking, Playground, Trash, Visitor Parking
- Services included: Common Area Maintenance, Insurance, Parking, Reserve Fund Contributions, Sewer, Snow Removal, Trash, Water
- HOA fee: C$418 monthly
Location
- Region: Calgary
Financial & listing details
- Price per square foot: C$332/sqft
- Date on market: 5/28/2026
- Date available: 08/14/2026
- Inclusions: NA
Chalsey Bugeaud, Associate
Chalsey Bugeaud, Associate
(403) 669-2083
By pressing Contact Agent, you agree that the real estate professional identified above may call/text you about your search, which may involve use of automated means and pre-recorded/artificial voices. You don't need to consent as a condition of buying any property, goods, or services. Message/data rates may apply. You also agree to our Terms of Use. Zillow does not endorse any real estate professionals. We may share information about your recent and future site activity with your agent to help them understand what you're looking for in a home.
Price history
Price history is unavailable.
Public tax history
Tax history is unavailable.
Climate risks
Neighborhood: Woodbine
Nearby schools
GreatSchools rating
No schools nearby
We couldn't find any schools near this home.
- C$386,0003 bd2 ba1.1k sqft174 N Woodmont Ter SW, Calgary, AB T2W4Z4For Sale
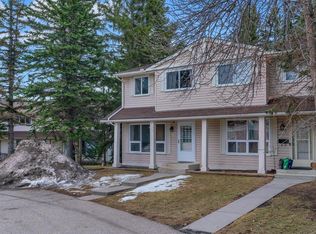
- C$399,9003 bd2 ba1.1k sqft191 E Woodmont Ter SW, Calgary, AB T2W4Z4For Sale

- C$695,0004 bd3 ba1.5k sqft51 SE Woodmont Rd SW, Calgary, AB T2W4L6For Sale
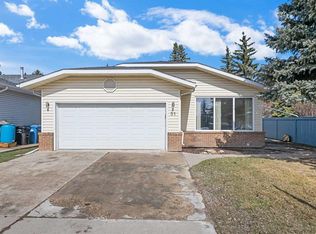
- C$699,0004 bd3 ba1.5k sqft15 NE Woodmont Grn SW, Calgary, AB T2W4Z3For Sale

- C$975,0004 bd4 ba2.1k sqft28 S Woodmont Pl SW, Calgary, AB T2W4N3For Sale
- C$670,0003 bd4 ba1.7k sqft39 Woodmont Way E, Calgary, AB T2W4L7For Sale
- C$539,0003 bd2 ba1.1k sqft210 E Woodmont Ct SW, Calgary, AB T2W4X1For Sale
- C$--1 bd1 ba900 sqft4 Woodbine Blvd SW #A, Calgary, AB T2W4A8Off Market
Similar homes
- C$400,0003 bd3 ba1.2k sqft292 N Cedarwood Park SW, Calgary, AB T2W 5X6For Sale
 MLS ID #A2327806, Kathy Desilets, Associate, Sotheby's International Realty Canada. courtesy of Pillar9 System
 - C$459,9003 bd3 ba1.3k sqft10001 W Brookpark Blvd SW #12, Calgary, AB T2W 3E3For Sale
 MLS ID #A2327810, Joseph Buggie, Associate, Royal Lepage Benchmark. courtesy of Pillar9 System
 - C$424,9003 bd2 ba1.2k sqft630 S Sabrina Rd SW #34, Calgary, AB T2W 2N7For Sale
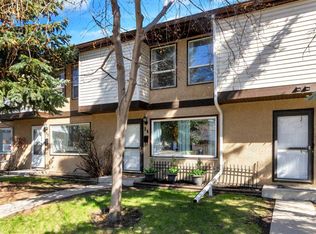 MLS ID #A2304233, Francesca Serafini, Associate, Real Estate Professionals Inc.. courtesy of Pillar9 System
 - C$399,5002 bd2 ba1.2k sqft118 E Somervale Point SW, Calgary, AB T2Y 3K4For Sale
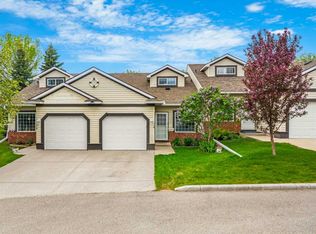 MLS ID #A2316444, Lori Dahlberg, Associate, Royal Lepage Solutions. courtesy of Pillar9 System
 - C$420,0003 bd2 ba1.2k sqft723 Queenston Ter SE, Calgary, AB T2J 6H5For SaleMLS ID #A2318839, Amy Bellomo, Associate, Sotheby's International Realty Canada. courtesy of Pillar9 System
- C$395,0003 bd2 ba1.2k sqft6609 E Rundlehorn Dr NE, Calgary, AB T1Y 3T6For SaleMLS ID #A2326239, Justin Havre, Associate, Exp Realty. courtesy of Pillar9 System
- C$345,0003 bd2 ba1.1k sqft14736 Deerfield Dr E #7, Calgary, AB T2J 5Y1For SaleMLS ID #A2311318, Ashley Doull, Associate, Cir Realty. courtesy of Pillar9 System
- C$390,0005 bd2 ba1.3k sqft6103 E Madigan Dr NE #56, Calgary, AB T2A 5K9For SaleMLS ID #A2323269, Tony Taouil, Associate, Real Broker. courtesy of Pillar9 System
- C$428,8003 bd4 ba1.2k sqft34 NW Walden Ln SE, Calgary, AB T2X 2A7For SaleMLS ID #A2326093, Micah Mclaren, Associate, Trec The Real Estate Company. courtesy of Pillar9 System
- C$375,0003 bd2 ba1.4k sqft138 NW Promenade Way SE, Calgary, AB T2Z 4E9For SaleMLS ID #A2305917, Greg Kennedy, Associate, Exp Realty. courtesy of Pillar9 System
- C$334,9002 bd2 ba1k sqft78 W Glamis Grn SW #166, Calgary, AB T3E 6V1For SaleMLS ID #A2324505, Carlene Timmers, Associate, The Real Estate District. courtesy of Pillar9 System
- C$369,9003 bd3 ba1.6k sqft53 W Millrise Ln SW, Calgary, AB T2Y 2C4For SaleMLS ID #A2293627, Cynthia Le, Associate, Hope Street Real Estate Corp.. courtesy of Pillar9 System
- C$379,0003 bd3 ba1.3k sqft89 S Bedford Mnr NE, Calgary, AB T3K 4B8For SaleMLS ID #A2324015, Michael Angelo Enciso, Associate, Maxwell Canyon Creek. courtesy of Pillar9 System
- C$400,0003 bd3 ba1.1k sqft29 E Sage Hill Cmn NW, Calgary, AB T3R 0J6For SaleMLS ID #A2324160, Justin Havre, Associate, Exp Realty. courtesy of Pillar9 System
- C$359,0003 bd2 ba829 sqft250 W Sage Valley Rd NW #1401, Calgary, AB T3R 0R6For SaleMLS ID #A2327436, Michael Angelo Enciso, Associate, Maxwell Canyon Creek. courtesy of Pillar9 System
- C$440,0003 bd3 ba1.3k sqft88 W Chaparral Ridge Ter SE, Calgary, AB T2X 3N6For SaleMLS ID #A2315826, Daniel Mendoza, Associate, Remax Innovations. courtesy of Pillar9 System
- C$361,9993 bd2 ba1.2k sqft7205 S 4th St NE #13, Calgary, AB T2K 5S3For SaleMLS ID #A2319493, Jesse Pringle, Associate, Re/Max First. courtesy of Pillar9 System
- C$428,9002 bd2 ba1.1k sqft59 N Prestwick Park SE, Calgary, AB T2Z 3V4For SaleMLS ID #A2323428, Claudia Hernandez, Associate, Cir Realty. courtesy of Pillar9 System
- C$319,9993 bd2 ba908 sqft115 W Bergen Rd NW #16, Calgary, AB T3K 1P2For SaleMLS ID #A2327583, Tommy Nguyen, Associate, Exp Realty. courtesy of Pillar9 System
- C$350,0002 bd3 ba1.3k sqft532 NE McKenzie Towne Close SE, Calgary, AB T2Z 1A7For SaleMLS ID #A2325387, Eric Dennis, Associate, Cir Realty. courtesy of Pillar9 System
- Alberta
- Division No. 6
- Calgary
- T2W 4Z4
- Woodbine
- 165 NW Woodmont Ter SW
Nearby cities
Nearby neighborhoods
Nearby zip codes
Other Calgary Topics
