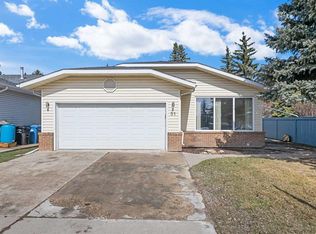
Extensively renovated 2 storeys home on a quiet cul-de-sec with a partially finished basement. The main floor features new vinyl planks flooring, and a west facing sunny bright living room with sliding patio door. A half bathroom with new floor tiles and brand new toilet. Spacious Dining room features bay window creating a comfortable space for everyday living or entertaining. Kitchen is upgraded with brand new quartz counter tops, stainless steel range, hood fan and double French doors fridge with bottom freezer. Upper level features an extra large master bedroom, 2 additional bedrooms, and a full bathroom with quartz counter vanity. The basement recreation room adds excellent living space with brand new " egress " window which can be used as an extra bedroom. New hot water tank installed in 2026. Dining room , basement recreation room, laundry room is irregular shape measurement. Other upgrades including brand new L.E.D. ceiling light fixtures and new paint in the whole house. This home is conveniently located near Woodbine school, St. Jude school, Fish Creek Provincial Park, Costco, Safeway; very easy access to Stoney Trail / Highway #201. Seller related to listing Realtor.
For sale
C$539,000
210 E Woodmont Ct SW, Calgary, AB T2W 4X1
3beds
1,149sqft
Single Family Residence
Built in 1981
2,613 Square Feet Lot
$-- Zestimate®
C$469/sqft
C$-- HOA
What's special
Sliding patio doorSpacious dining roomBay windowBrand new quartz countertopsStainless steel rangeHood fanExtra large master bedroom
- 6 days |
- 35 |
- 0 |
Zillow last checked:
Listing updated:
Listed by:
Vincent Chan, Broker,
Argent Realty & Management Ltd.
Source: courtesy of Pillar9 System,MLS®#: A2326659 Originating MLS®#: Calgary
Originating MLS®#: CalgaryFacts & features
Interior
Bedrooms & bathrooms
- Bedrooms: 3
- Bathrooms: 2
- Full bathrooms: 1
- 1/2 bathrooms: 1
Other
- Level: Second
- Dimensions: 13`1" x 16`1"
Bedroom
- Level: Second
- Dimensions: 11`2" x 8`5"
Bedroom
- Level: Second
- Dimensions: 7`3" x 14`11"
Other
- Level: Main
- Dimensions: 5`4" x 2`11"
Other
- Level: Second
- Dimensions: 4`11" x 7`7"
Dining room
- Level: Main
- Dimensions: 11`3" x 9`9"
Game room
- Level: Basement
- Dimensions: 15`9" x 14`9"
Kitchen
- Level: Main
- Dimensions: 9`4" x 8`11"
Laundry
- Level: Basement
- Dimensions: 14`7" x 15`1"
Living room
- Level: Main
- Dimensions: 13`0" x 16`0"
Heating
- Mid Efficiency, Natural Gas
Cooling
- None
Appliances
- Included: Dishwasher, Electric Range, Refrigerator, Washer/Dryer
- Laundry: In Basement
Features
- No Animal Home, No Smoking Home, Quartz Counters, Storage
- Flooring: Ceramic Tile, Laminate
- Windows: Vinyl Windows
- Basement: Full
- Has fireplace: No
Interior area
- Total interior livable area: 1,149 sqft
- Finished area above ground: 1,149
Property
Parking
- Total spaces: 1
- Parking features: Off Street, Parking Pad, Paved
- Has uncovered spaces: Yes
Features
- Levels: Two,2 Storey
- Stories: 1
- Patio & porch: Deck
- Exterior features: BBQ gas line, Private Yard
- Fencing: Fenced
- Frontage length: 6.24M 20`6"
Lot
- Size: 2,613 Square Feet
- Features: Back Lane, Cul-De-Sac, Fruit Trees/Shrub(s), Gentle Sloping, Pie Shaped Lot, Treed
Details
- Parcel number: 112755171
- Zoning: R-CG
Construction
Type & style
- Home type: SingleFamily
- Property subtype: Single Family Residence
Materials
- Vinyl Siding
- Foundation: Concrete Perimeter
- Roof: Asphalt Shingle
Condition
- New construction: No
- Year built: 1981
Community & HOA
Community
- Features: Park
- Subdivision: Woodbine
HOA
- Has HOA: No
Location
- Region: Calgary
Financial & listing details
- Price per square foot: C$469/sqft
- Date on market: 7/7/2026
- Inclusions: N/A
Vincent Chan, Broker
Vincent Chan, Broker
(403) 830-3660
By pressing Contact Agent, you agree that the real estate professional identified above may call/text you about your search, which may involve use of automated means and pre-recorded/artificial voices. You don't need to consent as a condition of buying any property, goods, or services. Message/data rates may apply. You also agree to our Terms of Use. Zillow does not endorse any real estate professionals. We may share information about your recent and future site activity with your agent to help them understand what you're looking for in a home.
Price history
Price history is unavailable.
Public tax history
Tax history is unavailable.
Climate risks
Neighborhood: Woodbine
Nearby schools
GreatSchools rating
No schools nearby
We couldn't find any schools near this home.
- C$670,0003 bd4 ba1.7k sqft39 Woodmont Way E, Calgary, AB T2W4L7For Sale

- C$699,0004 bd3 ba1.5k sqft15 NE Woodmont Grn SW, Calgary, AB T2W4Z3For Sale

- C$975,0004 bd4 ba2.1k sqft28 S Woodmont Pl SW, Calgary, AB T2W4N3For Sale

- C$695,0004 bd3 ba1.5k sqft51 SE Woodmont Rd SW, Calgary, AB T2W4L6For Sale
- C$386,0003 bd2 ba1.1k sqft174 N Woodmont Ter SW, Calgary, AB T2W4Z4For Sale
- C$399,9003 bd2 ba1.1k sqft191 E Woodmont Ter SW, Calgary, AB T2W4Z4For Sale
- C$389,9003 bd2 ba1.1k sqft165 NW Woodmont Ter SW, Calgary, AB T2W4Z4For Sale
- C$--1 bd1 ba900 sqft4 Woodbine Blvd SW #A, Calgary, AB T2W4A8Off Market
Similar homes
- C$499,9003 bd2 ba1.1k sqft801 N Canfield Way SW, Calgary, AB T2W 1K2For Sale
 MLS ID #A2307633, Gordon Walker, Associate, Maxwell Canyon Creek. courtesy of Pillar9 System
 - C$479,0005 bd2 ba1.1k sqft6879 E Rundlehorn Dr NE, Calgary, AB T1Y 4P2For Sale
 MLS ID #A2328399, Tarjinder Dhillon, Associate, Century 21 Bravo Realty. courtesy of Pillar9 System
 - C$619,0005 bd3 ba1.3k sqft3429 N 19th Ave SE, Calgary, AB T2B 0A6For Sale
 MLS ID #A2328241, Bradley Krygier, Broker, Exclusive Home Sales (1973)ltd. courtesy of Pillar9 System
 - C$499,0004 bd3 ba1.1k sqft47 NW Martinridge Way NE, Calgary, AB T3J 3C9For Sale
 MLS ID #A2324590, Santosh Rana, Associate, First Place Realty. courtesy of Pillar9 System
 - C$530,0004 bd4 ba1k sqft151 N Taracove Estate Dr NE, Calgary, AB T3J 4R1For SaleMLS ID #A2325112, Fazle Momen, Associate, Urban-Realty.Ca. courtesy of Pillar9 System
- C$555,0004 bd2 ba948 sqft2103 A E 7th St NE, Calgary, AB T2E 4C7For SaleMLS ID #A2327154, Kelvin Adolph, Broker, Copper K Realty. courtesy of Pillar9 System
- C$499,0004 bd2 ba1k sqft3644 S Dover Ridge Dr SE, Calgary, AB T2B 2B4For SaleMLS ID #A2320523, Harry Geng, Broker, Metro Benchmark Real Estate Ltd.. courtesy of Pillar9 System
- C$498,5003 bd2 ba1.1k sqft268 W Falton Dr NE, Calgary, AB T3J 2W6For SaleMLS ID #A2322093, Asif Malik, Associate, Royal Lepage Metro. courtesy of Pillar9 System
- C$549,9004 bd2 ba1k sqft6151 E Penworth Rd SE, Calgary, AB T2A 4J9For SaleMLS ID #A2308320, Michael Kneller, Associate, Real Estate Professionals Inc.. courtesy of Pillar9 System
- C$529,9004 bd2 ba929 sqft518 S 54th Ave SW, Calgary, AB T2V 0C7For SaleMLS ID #A2321224, Hussain Vasanwala, Associate, Diamond Realty & Associates Ltd. courtesy of Pillar9 System
- C$549,9004 bd4 ba1.1k sqft164 N Castlegreen Close NE, Calgary, AB T3J 1Y6For SaleMLS ID #A2320800, Sunny Bhandohal, Associate, Century 21 Bravo Realty. courtesy of Pillar9 System
- C$519,9003 bd3 ba1k sqft112 W Martinglen Close NE, Calgary, AB T3J 3N1For SaleMLS ID #A2314240, Rajesh Mathew, Associate, Urban-Realty.Ca. courtesy of Pillar9 System
- C$479,9005 bd4 ba1.4k sqft65 N Falmere Way NE, Calgary, AB T3J 2Y7For SaleMLS ID #A2327205, Inder Samra, Associate, Lpt Realty. courtesy of Pillar9 System
- C$599,5004 bd2 ba1.2k sqft4406 W Fordham Cres SE, Calgary, AB T2A 1Z9For SaleMLS ID #A2322200, Neil Krebs, Associate Broker, Real Estate Professionals Inc.. courtesy of Pillar9 System
- C$519,9003 bd1 ba1k sqft340 SE Templeton Cir NE, Calgary, AB T1Y 4L7For SaleMLS ID #A2315095, Joy Peacock, Associate, Exp Realty. courtesy of Pillar9 System
- C$569,9995 bd3 ba1.1k sqft19 W Appletree Close SE, Calgary, AB T2A 7J1For SaleMLS ID #A2321710, Fahad Walayat, Associate, Prep Ultra Realty Ltd.. courtesy of Pillar9 System
- C$299,9002 bd2 ba919 sqft81 Cedar Springs Gdns SW, Calgary, AB T2W 5J9For SaleCentury 21 Canada
- C$579,9004 bd2 ba878 sqft884 E Rundlecairn Way NE, Calgary, AB T1Y 2R7For SaleMLS ID #A2312051, Corene Loewen, Associate, The Real Estate District. courtesy of Pillar9 System
- C$499,9993 bd2 ba1k sqft42 S Harvest Rose Cir NE, Calgary, AB T3K 4M5For SaleMLS ID #A2313330, Shawn Rasmussen, Associate, Coldwell Banker Mountain Central. courtesy of Pillar9 System
- C$397,9003 bd2 ba1.2k sqft9803 E 24th St SW #1501, Calgary, AB T2V 1S5For SaleMLS ID #A2306537, Erin Holowach, Associate, Comfree. courtesy of Pillar9 System
- Alberta
- Division No. 6
- Calgary
- T2W 4X1
- Woodbine
- 210 E Woodmont Ct SW
Nearby cities
Nearby neighborhoods
Nearby zip codes
Other Calgary Topics
