Welcome to this beautifully renovated home in the heart of Castleridge, offering an excellent opportunity for both investors and homeowners. Ideally located within walking distance to schools, parks, playgrounds, public transit, and shopping amenities, this property combines convenience, comfort, and income potential.This fully updated home features 4 bedrooms, 3.5 bathrooms, and an illegal basement suite with a separate entrance, making it a fantastic mortgage helper or investment property. Both the upper level and basement are currently rented, generating positive cash flow.The main floor welcomes you with a bright and open-concept layout, modern finishes, updated flooring, stylish lighting, and a spacious living area perfect for entertaining. The upgraded kitchen showcases contemporary cabinetry, quality countertops, stainless steel appliances, and ample storage space. A convenient half bathroom and laundry complete the main level.Upstairs, you'll find three generously sized bedrooms, including a spacious primary bedroom with its own ensuite, along with an additional full bathroom.The developed basement features a self-contained illegal suite with a kitchen, living area, bedroom, full bathroom, and separate laundry, providing excellent rental income potential.Extensive renovations throughout the home include new siding, soffits, fascia, gutters, windows, doors, flooring, carpet, bathrooms, kitchen cabinetry, countertops, lighting fixtures, paint, and knockdown ceilings. The exterior is equally impressive with a large deck, fenced backyard, and freshly painted front porch, creating the perfect outdoor space for relaxation and entertaining.Whether you're looking to expand your investment portfolio or purchase a move-in-ready home with strong rental income, this property is a rare opportunity in one of Northeast Calgary's most established communities. Don't miss your chance to own this exceptional cash-flowing property!
For sale
C$524,900
164 N Castlegreen Close NE, Calgary, AB T3J 1Y6
4beds
1,141sqft
Single Family Residence
Built in 1981
2,613 Square Feet Lot
$-- Zestimate®
C$460/sqft
C$-- HOA
What's special
Beautifully renovated homeBright and open-concept layoutModern finishesUpdated flooringStylish lightingUpgraded kitchenContemporary cabinetry
- 73 days |
- 5 |
- 0 |
Zillow last checked:
Listing updated:
Listed by:
Sunny Bhandohal, Associate,
Century 21 Bravo Realty,
Rohin Kapoor, Associate,
Century 21 Bravo Realty
Source: courtesy of Pillar9 System,MLS®#: A2320800 Originating MLS®#: Calgary
Originating MLS®#: CalgaryFacts & features
Interior
Bedrooms & bathrooms
- Bedrooms: 4
- Bathrooms: 4
- Full bathrooms: 3
- 1/2 bathrooms: 1
Bedroom
- Level: Second
- Dimensions: 8`0" x 10`3"
Bedroom
- Level: Second
- Dimensions: 9`0" x 11`5"
Other
- Level: Second
- Dimensions: 10`1" x 11`7"
Bedroom
- Level: Basement
- Dimensions: 8`10" x 13`9"
Other
- Level: Main
- Dimensions: 5`0" x 6`8"
Other
- Level: Second
- Dimensions: 6`10" x 8`7"
Other
- Level: Basement
- Dimensions: 6`11" x 5`2"
Other
- Level: Second
- Dimensions: 5`10" x 5`4"
Dining room
- Level: Main
- Dimensions: 11`11" x 6`10"
Other
- Level: Basement
- Dimensions: 3`9" x 4`4"
Game room
- Level: Basement
- Dimensions: 11`0" x 13`11"
Kitchen
- Level: Main
- Dimensions: 11`11" x 8`5"
Kitchen
- Level: Basement
- Dimensions: 5`0" x 13`11"
Living room
- Level: Main
- Dimensions: 13`5" x 13`11"
Heating
- Forced Air
Cooling
- None
Appliances
- Included: Dishwasher, Electric Stove, Range Hood, Refrigerator, Washer/Dryer Stacked
- Laundry: In Basement, Main Level
Features
- Granite Counters, No Animal Home, Open Floorplan, Separate Entrance
- Flooring: Carpet, Vinyl
- Windows: Vinyl Windows
- Basement: Full
- Has fireplace: No
Interior area
- Total interior livable area: 1,141 sqft
Property
Parking
- Total spaces: 2
- Parking features: Off Street
Features
- Levels: Two,2 Storey
- Stories: 1
- Patio & porch: Deck, Front Porch
- Exterior features: Playground
- Fencing: Fenced
- Frontage length: 9.14M 30`0"
Lot
- Size: 2,613 Square Feet
- Features: Back Lane, Back Yard, City Lot
Details
- Parcel number: 112184810
- Zoning: R-C2
Construction
Type & style
- Home type: SingleFamily
- Property subtype: Single Family Residence
Materials
- Vinyl Siding, Wood Frame
- Foundation: Concrete Perimeter
- Roof: Asphalt Shingle
Condition
- New construction: No
- Year built: 1981
Community & HOA
Community
- Features: Park, Playground, Sidewalks, Street Lights
- Subdivision: Castleridge
HOA
- Has HOA: No
Location
- Region: Calgary
Financial & listing details
- Price per square foot: C$460/sqft
- Date on market: 6/13/2026
- Inclusions: N/A
Price history
Price history is unavailable.
Public tax history
Tax history is unavailable.
Climate risks
Neighborhood: Castleridge
Nearby schools
GreatSchools rating
No schools nearby
We couldn't find any schools near this home.
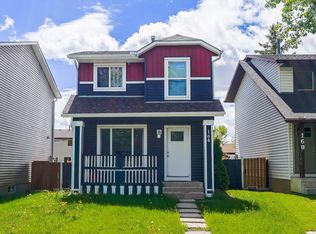
- C$524,9004 bd4 ba1.1k sqft164 N Castlegreen Clos NE, Calgary, AB T3J1Y6For Sale
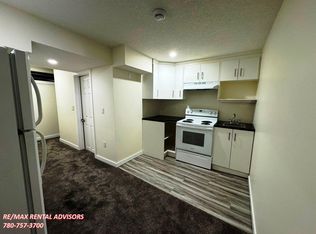
- C$--1 bd1 ba500 sqft148 Castlegreen Close NE #BASEMENT, Calgary, AB T3J1Y6Off Market
- C$--3 bd3 ba-- sqft136 Castlegreen Close NE, Calgary, AB T3J1Y6Off Market
- C$--3 bd3 ba1.1k sqft103 W Castlegreen Clos NE, Calgary, AB T3J1Y6Off Market
- C$458,0003 bd3 ba1.1k sqft95 W Castlegreen Close NE, Calgary, AB T3J1Y6For Sale
- C$649,0005 bd3 ba1k sqft228 E Castleridge Dr NE, Calgary, AB T3J1X3For Sale
- C$--1 bd1 ba745 sqft67 Castleridge Dr NE, Calgary, AB T3J1Z1Off Market
- C$825,0006 bd4 ba2.3k sqft120 E Castlegrove Rd NE, Calgary, AB T3J1T5For Sale
Similar homes
- C$499,9004 bd3 ba1.1k sqft9 E Martindale Cres NE, Calgary, AB T3J 2W4For Sale
 MLS ID #A2339577, Divjot Singh, Associate, Century 21 Bravo Realty. courtesy of Pillar9 System
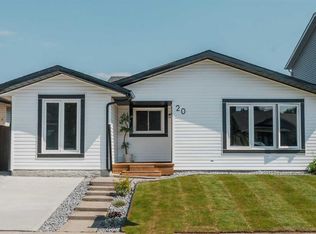
 - C$599,9994 bd3 ba1.2k sqft20 S Castlegrove Way NE, Calgary, AB T3J 1T7New Construction
 MLS ID #A2339339, Sandeep Sidhu, Associate, Lpt Realty. courtesy of Pillar9 System
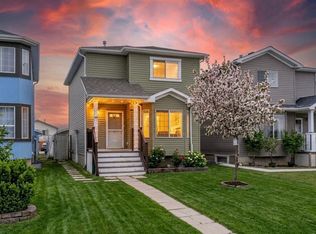
 - C$519,9004 bd3 ba1.3k sqft192 E Martin Crossing Cres NE, Calgary, AB T3J 3T1For Sale
 MLS ID #A2337725, Manjeet Deol, Associate, Real Broker. courtesy of Pillar9 System
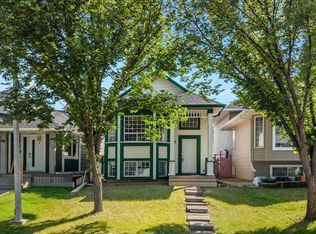
 - C$509,0005 bd2 ba897 sqft45 N Martinridge Cres NE, Calgary, AB T3J 3M1For Sale
 MLS ID #A2339074, Sunny Samra, Associate, Trec The Real Estate Company. courtesy of Pillar9 System
 - C$499,9005 bd2 ba887 sqft44 NW Castleridge Close NE, Calgary, AB T3J 1Y9For SaleMLS ID #A2312196, Gurpreet Ghuttora, Associate, Real Broker. courtesy of Pillar9 System
- C$575,0005 bd3 ba1k sqft28 W Martinridge Rd NE, Calgary, AB T3J 3L4For SaleMLS ID #A2337907, Satwinder Lombsar, Associate, Urban-Realty.Ca. courtesy of Pillar9 System
- C$550,0004 bd3 ba1.2k sqft131 S Fallswater Rd NE, Calgary, AB T3J 1B2For SaleMLS ID #A2324671, David Rogers, Associate, Real Broker. courtesy of Pillar9 System
- C$420,0004 bd2 ba1k sqft104 W Falmere Way NE, Calgary, AB T3J 2Y5For SaleMLS ID #A2338982, Mel Star, Associate, Re/Max House Of Real Estate. courtesy of Pillar9 System
- C$510,0003 bd3 ba1k sqft112 W Martinglen Close NE, Calgary, AB T3J 3N1For SaleMLS ID #A2336715, Rajesh Mathew, Associate, Urban-Realty.Ca. courtesy of Pillar9 System
- C$534,9004 bd3 ba1.3k sqft15 S Taraglen Ct NE, Calgary, AB T3J 2M6For SaleMLS ID #A2330601, Jaskaran Singh, Broker, Executive Real Estate Services. courtesy of Pillar9 System
- C$519,0004 bd2 ba948 sqft76 S Aberfoyle Close NE, Calgary, AB T2A 6S6For SaleMLS ID #A2337992, Hal Anderson, Associate, Re/Max Real Estate (Mountain View). courtesy of Pillar9 System
- C$529,9005 bd3 ba993 sqft92 S Martinwood Rd NE, Calgary, AB T3J 3H6For SaleMLS ID #A2332219, Gayatri Sharma, Associate, Maxwell Central. courtesy of Pillar9 System
- C$529,9995 bd3 ba1k sqft247 N Taracove Estate Dr NE, Calgary, AB T3J 4R5For SaleMLS ID #A2335033, Sukhdeep Bhangra, Associate, Maxvalue Realty Ltd.. courtesy of Pillar9 System
- C$549,9003 bd3 ba1.2k sqft156 N Saddlecrest Pl NE, Calgary, AB T3J 5G2For SaleMLS ID #A2324877, Jagdeep Dhindsa, Associate, Royal Lepage Metro. courtesy of Pillar9 System
- C$570,0005 bd3 ba1k sqft133 S Martinglen Way NE, Calgary, AB T3J 3J1For SaleMLS ID #A2316565, Mohammad Khan, Associate, Real Estate Professionals Inc.. courtesy of Pillar9 System
- C$479,9004 bd2 ba1.1k sqft7 E Falshire Close NE, Calgary, AB T3J 3A3For SaleMLS ID #A2330571, Ram Sund, Associate, Re/Max Real Estate (Mountain View). courtesy of Pillar9 System
- C$479,9005 bd4 ba1.4k sqft65 N Falmere Way NE, Calgary, AB T3J 2Y7For SaleMLS ID #A2327205, Inder Samra, Associate, Lpt Realty. courtesy of Pillar9 System
- C$469,9994 bd2 ba785 sqft55 N Falton Close NE, Calgary, AB T3J 1X2For SaleMLS ID #A2335541, Rowgun Fausto, Associate, Exp Realty. courtesy of Pillar9 System
- C$539,0004 bd3 ba1.2k sqft134 W Tarawood Ln NE, Calgary, AB T3J 5A7For SaleMLS ID #A2318159, Peter Pasion, Associate, Cir Realty. courtesy of Pillar9 System
- C$489,9004 bd3 ba1k sqft6824 E Temple Dr NE, Calgary, AB T1Y 4X8For SaleMLS ID #A2328798, Victoria Dalgleish, Associate, Re/Max First. courtesy of Pillar9 System
