Welcome to this fully renovated yet another designer home, this time in desire community of Castleridge. Perfect for large family or investment property live up and rent down or rent both. Total 5 bedroom, 3 washrooms, single detached garage, huge backyard. Here we go, the main floor features 2 large bedrooms and a full bathroom, an open-concept layout with a spacious living, vinyl flooring, throughout the main level, high end kitchen with SS Appliances. The fully developed basement includes 3 additional bedrooms, a 3-piece ensuite, a full bathroom, and a large kitchen. Close to most of the amenities, shopping centers, schools, public transportation, and the C-Train, etc. Directions:
For sale
C$649,000
228 E Castleridge Dr NE, Calgary, AB T3J 1X3
5beds
985sqft
Single Family Residence
Built in 1984
3,920 Square Feet Lot
$-- Zestimate®
C$659/sqft
C$-- HOA
What's special
Fully renovatedSingle detached garageHuge backyardOpen-concept layoutSpacious livingFully developed basement
- 58 days
- 19
- 0
Zillow last checked:
Listing updated:
Listed by:
Ehtisham Butt, Associate,
Real Estate Professionals Inc.
Source: courtesy of Pillar9 System,MLS®#: A2337640 Originating MLS®#: Calgary
Originating MLS®#: CalgaryFacts & features
Interior
Bedrooms & bathrooms
- Bedrooms: 5
- Bathrooms: 3
- Full bathrooms: 3
Other
- Level: Main
- Dimensions: 11`9" x 11`4"
Bedroom
- Level: Main
- Dimensions: 6`4" x 7`3"
Bedroom
- Level: Basement
- Dimensions: 11`1" x 10`7"
Bedroom
- Level: Basement
- Dimensions: 10`1" x 10`8"
Bedroom
- Level: Basement
- Dimensions: 12`7" x 11`1"
Other
- Level: Main
- Dimensions: 5`0" x 7`10"
Other
- Level: Basement
- Dimensions: 7`2" x 4`11"
Other
- Level: Basement
- Dimensions: 3`3" x 9`2"
Breakfast nook
- Level: Main
- Dimensions: 7`5" x 9`11"
Dining room
- Level: Main
- Dimensions: 12`0" x 12`9"
Other
- Level: Basement
- Dimensions: 6`7" x 9`6"
Kitchen
- Level: Main
- Dimensions: 11`10" x 10`0"
Kitchen
- Level: Basement
- Dimensions: 11`9" x 12`3"
Living room
- Level: Main
- Dimensions: 13`3" x 11`4"
Storage
- Level: Basement
- Dimensions: 8`3" x 7`5"
Heating
- Forced Air, Natural Gas
Cooling
- None
Appliances
- Included: Dishwasher, Dryer, Electric Stove, Refrigerator, Washer
- Laundry: In Basement
Features
- No Animal Home, Open Floorplan, Pantry
- Flooring: Carpet, Laminate, Linoleum, Tile
- Basement: Full
- Number of fireplaces: 1
- Fireplace features: Wood Burning
Interior area
- Total interior livable area: 985.50 sqft
- Finished area above ground: 985
- Finished area below ground: 761
Property
Parking
- Total spaces: 1
- Parking features: On Street, Single Garage Detached
- Garage spaces: 1
- Has uncovered spaces: Yes
Features
- Levels: Bi-Level
- Stories: 1
- Patio & porch: Deck
- Exterior features: Private Yard
- Fencing: Fenced
- Frontage length: 3.72M 12`3"
Lot
- Size: 3,920 Square Feet
- Features: Rectangular Lot
Details
- Parcel number: 112420126
- Zoning: R-CG
Construction
Type & style
- Home type: SingleFamily
- Property subtype: Single Family Residence
Materials
- Vinyl Siding, Wood Frame
- Foundation: Concrete Perimeter
- Roof: Asphalt Shingle
Condition
- New construction: No
- Year built: 1984
Community & HOA
Community
- Features: Park, Playground, Sidewalks
- Subdivision: Castleridge
HOA
- Has HOA: No
Location
- Region: Calgary
Financial & listing details
- Price per square foot: C$659/sqft
- Date on market: 8/15/2026
- Inclusions: None
Price history
Price history is unavailable.
Public tax history
Tax history is unavailable.
Climate risks
Neighborhood: Castleridge
Nearby schools
GreatSchools rating
No schools nearby
We couldn't find any schools near this home.
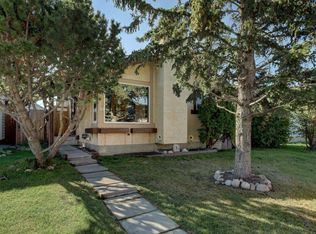
- C$425,0003 bd2 ba863 sqft31 W Castledale Way NE, Calgary, AB T3J1X6For Sale
- C$--3 bd1 ba-- sqft67 Castledale Way NE, Calgary, AB T3J1X6Off Market

- C$419,9003 bd2 ba1.2k sqft175 N Castleridge Dr NE, Calgary, AB T3J1P6For Sale

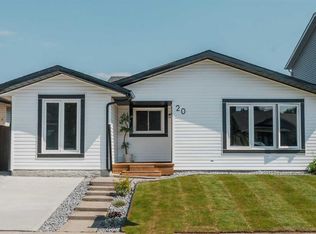
- C$554,9994 bd3 ba1.2k sqft20 S Castlegrove Way NE, Calgary, AB T3J1T7New Construction
Similar homes
- C$599,9005 bd4 ba1.2k sqft171 NW Castlebrook Rise NE, Calgary, AB T3J 1Y3For Sale
 MLS ID #A2347379, Gurjit Birring, Associate, Pro Broker. courtesy of Pillar9 System
 - C$659,0005 bd3 ba1.1k sqft1115 Marcombe Cres NE, Calgary, AB T2A 4H8For Sale
 MLS ID #A2349965, Henry Nguyen, Associate, Cir Realty. courtesy of Pillar9 System
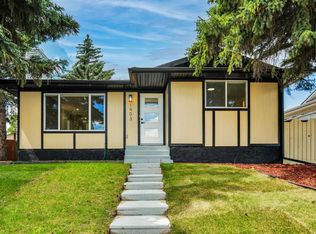
 - C$599,9995 bd2 ba1k sqft1903 E 62nd St NE, Calgary, AB T1Y 1N3For Sale
 MLS ID #A2345411, Rana Matturi, Associate, Exp Realty. courtesy of Pillar9 System
 - C$587,9005 bd2 ba988 sqft4112 S 13th Ave NE, Calgary, AB T2A 3J8For Sale
 MLS ID #A2349174, Vasu Sharma, Associate, Real Broker. courtesy of Pillar9 System
