Fully upgraded 2018 Built in 2-storey House comes with Total 6 BEDROOM + 4 FULL BATHS, BASEMENT SUITE (Illegal) With SEPERATE ENTRANCE. MAIN FLOOR offers 9’ ceiling, Luxury LVP Flooring, bright spacious living room with gas fireplace, Kitchen with Granite countertops, Stainless steel Appliances, Full height cabinets, Chimney Hood fan, Gas-Stove, Built in microwave & Dedicated Pantry, Main floor Bedroom + Full Bathroom, Spacious dining area. UPPER FLOOR has Primary Bedroom with huge walk-in-closet and 5 piece ensuite, Additional 3 good size bedrooms and 4 piece bathroom. Fully developed Basement (illegal suite) has side entrance & 9’ ceiling finishes with 2 bedrooms, kitchen with stainless steel appliances and Large living room, Separate Laundry. Throughout the home, you'll find thoughtful upgrades including Oversized Garage and High efficiency furnace. This home is conveniently located close to shopping, parks, with easy access to Stoney Trail and Airport so Call now to schedule a private viewing!
For sale
C$825,000
120 E Castlegrove Rd NE, Calgary, AB T3J 1T5
6beds
2,300sqft
Single Family Residence
Built in 2018
4,356 Square Feet Lot
$-- Zestimate®
C$359/sqft
C$-- HOA
What's special
Luxury lvp flooringGas fireplaceKitchen with granite countertopsStainless steel appliancesFull height cabinetsChimney hood fanBuilt in microwave
- 49 days
- 15
- 1
Zillow last checked:
Listing updated:
Listed by:
Satwinder Lombsar, Associate,
Urban-Realty.Ca
Source: courtesy of Pillar9 System,MLS®#: A2330315 Originating MLS®#: Calgary
Originating MLS®#: CalgaryFacts & features
Interior
Bedrooms & bathrooms
- Bedrooms: 6
- Bathrooms: 4
- Full bathrooms: 4
Other
- Level: Upper
- Dimensions: 14`0" x 15`10"
Bedroom
- Level: Upper
- Dimensions: 10`1" x 10`4"
Bedroom
- Level: Upper
- Dimensions: 10`3" x 10`0"
Bedroom
- Level: Upper
- Dimensions: 11`2" x 16`0"
Bedroom
- Level: Basement
- Dimensions: 9`10" x 13`3"
Bedroom
- Level: Basement
- Dimensions: 11`3" x 10`0"
Other
- Level: Main
- Dimensions: 10`1" x 5`0"
Other
- Level: Upper
- Dimensions: 5`0" x 8`5"
Other
- Level: Basement
- Dimensions: 11`3" x 5`0"
Other
- Level: Upper
- Dimensions: 9`3" x 9`6"
Dining room
- Level: Main
- Dimensions: 11`3" x 4`11"
Family room
- Level: Main
- Dimensions: 16`8" x 16`3"
Game room
- Level: Basement
- Dimensions: 15`6" x 13`8"
Kitchen
- Level: Main
- Dimensions: 15`1" x 18`1"
Kitchen
- Level: Basement
- Dimensions: 14`3" x 13`0"
Living room
- Level: Main
- Dimensions: 11`10" x 15`8"
Office
- Level: Main
- Dimensions: 10`1" x 10`7"
Walk in closet
- Level: Upper
- Dimensions: 5`1" x 9`6"
Heating
- Forced Air
Cooling
- None
Appliances
- Included: Dishwasher, Electric Oven, Electric Stove, Gas Stove, Refrigerator
- Laundry: Lower Level, Upper Level
Features
- Breakfast Bar, Ceiling Fan(s), Chandelier, Closet Organizers, Granite Counters, Kitchen Island, No Animal Home, Separate Entrance
- Flooring: Carpet, Ceramic Tile, Laminate
- Windows: Window Coverings
- Basement: Full
- Number of fireplaces: 1
- Fireplace features: Gas
Interior area
- Total interior livable area: 2,300 sqft
- Finished area above ground: 2,300
Property
Parking
- Total spaces: 4
- Parking features: Double Garage Detached
- Garage spaces: 2
Features
- Levels: Two,2 Storey
- Stories: 1
- Patio & porch: Patio
- Exterior features: Lighting, Private Yard
- Fencing: Fenced
- Frontage length: 13.72M 45`0"
Lot
- Size: 4,356 Square Feet
- Features: Back Lane, Back Yard, Front Yard, Landscaped, Rectangular Lot, Treed
Details
- Parcel number: 112722292
- Zoning: R-CG
Construction
Type & style
- Home type: SingleFamily
- Property subtype: Single Family Residence
Materials
- Concrete, Stone, Stucco, Wood Frame
- Foundation: Concrete Perimeter
- Roof: Asphalt Shingle
Condition
- New construction: No
- Year built: 2018
Community & HOA
Community
- Features: Park, Playground, Sidewalks, Street Lights
- Subdivision: Castleridge
HOA
- Has HOA: No
Location
- Region: Calgary
Financial & listing details
- Price per square foot: C$359/sqft
- Date on market: 7/17/2026
- Inclusions: None
Price history
Price history is unavailable.
Public tax history
Tax history is unavailable.
Climate risks
Neighborhood: Castleridge
Nearby schools
GreatSchools rating
No schools nearby
We couldn't find any schools near this home.
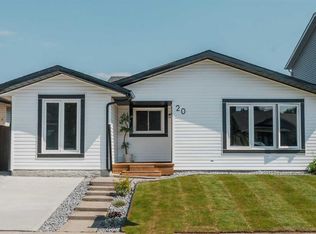
- C$569,9994 bd3 ba1.2k sqft20 S Castlegrove Way NE, Calgary, AB T3J1T7New Construction
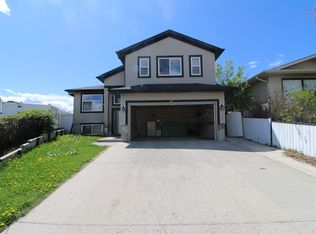
- C$--2 bd1 ba-- sqft87 Castlegrove Rd NE, Calgary, AB T3J1S7Off Market
- C$429,9003 bd2 ba1.2k sqft175 N Castleridge Dr NE, Calgary, AB T3J1P6For Sale

- C$649,0005 bd3 ba1k sqft228 E Castleridge Dr NE, Calgary, AB T3J1X3For Sale

Similar homes
- C$799,9007 bd4 ba2.3k sqft71 S Marthas Meadow Close NE, Calgary, AB T3J 4Z2For Sale
 MLS ID #A2338652, Amandeep Gill, Associate, Royal Lepage Metro. courtesy of Pillar9 System
 - C$619,9005 bd4 ba1.2k sqft171 NW Castlebrook Rise NE, Calgary, AB T3J 1Y3For Sale
 MLS ID #A2342727, Gurjit Birring, Associate, Pro Broker. courtesy of Pillar9 System
 - C$699,9007 bd4 ba2.1k sqft798 NW Coral Springs Blvd NE, Calgary, AB T3J 3R7For Sale
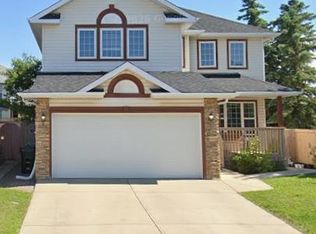 MLS ID #A2341460, Raman Chahal, Associate, Re/Max Crown. courtesy of Pillar9 System
 - C$664,9005 bd4 ba1.9k sqft158 N Taralea Cir NE, Calgary, AB T3J 5G9For Sale
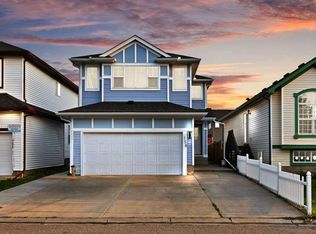 MLS ID #A2342126, Sahil Kaushal, Associate, Prep Realty Inc.. courtesy of Pillar9 System
