EXTENSIVELY RENOVATED | Bungalow | Lake Access | LIGHT & BRIGHT | 6 Beds & 3 Baths | OVERSIZED DOUBLE GARAGE | CUSTOM FINISHES THROUGH OUT | 2300+ SQ FT of living space | OVER $250,000 IN UPGRADES | On a very quite Street! Welcome to this meticulously renovated bungalow in the sought-after North Coral springs community. The main floor features a Master bedroom with a large 4 pc & a closet, 2 Additional bedrooms with an additional 3pc bathroom, laundry room. Open concept Living, Dining & the kitchen showcases custom shaker-style white cabinetry with subtle textural accents, complemented by thick quartz countertops and a stunning island with a waterfall edge. High-end stainless steel appliances. Basement (Illegal suite) with 3 bedroom, 4 pc bathroom & a kitchen an entertainment/Rec/gaming room! Separate entrance, Separate Laundry. Book a showing today to view this lovely home to get the full experience of all it has to offer or visit the 3D Tour!!
For sale
C$799,900
93 SE Coral Reef Cres NE, Calgary, AB T3J 3Y4
6beds
1,260sqft
Single Family Residence
Built in 2000
4,356 Square Feet Lot
$-- Zestimate®
C$635/sqft
C$33/mo HOA
What's special
Light and brightOversized double garageCustom finishes throughoutCustom shaker-style white cabinetryThick quartz countertopsHigh-end stainless steel appliancesSeparate entrance
- 45 days |
- 6 |
- 0 |
Zillow last checked:
Listing updated:
Listed by:
Peter Jagpal, Associate Broker,
Amg Realty
Source: courtesy of Pillar9 System,MLS®#: A2318786 Originating MLS®#: Calgary
Originating MLS®#: CalgaryFacts & features
Interior
Bedrooms & bathrooms
- Bedrooms: 6
- Bathrooms: 3
- Full bathrooms: 3
Bedroom
- Level: Main
- Dimensions: 13`3" x 10`0"
Bedroom
- Level: Main
- Dimensions: 9`6" x 10`3"
Other
- Level: Main
- Dimensions: 11`9" x 13`0"
Bedroom
- Level: Basement
- Dimensions: 9`4" x 10`0"
Bedroom
- Level: Basement
- Dimensions: 13`1" x 13`11"
Bedroom
- Level: Basement
- Dimensions: 11`1" x 11`9"
Other
- Level: Main
- Dimensions: 8`4" x 4`0"
Other
- Level: Main
- Dimensions: 7`9" x 5`0"
Other
- Level: Basement
- Dimensions: 7`10" x 5`0"
Foyer
- Level: Main
- Dimensions: 9`1" x 7`4"
Other
- Level: Basement
- Dimensions: 9`4" x 10`1"
Kitchen
- Level: Main
- Dimensions: 11`9" x 20`0"
Kitchen
- Level: Basement
- Dimensions: 11`8" x 9`3"
Living room
- Level: Main
- Dimensions: 16`3" x 17`0"
Living room
- Level: Basement
- Dimensions: 16`7" x 30`5"
Heating
- Forced Air
Cooling
- None
Appliances
- Included: Dishwasher, Gas Range, Microwave, Range Hood, Refrigerator, Washer/Dryer
- Laundry: In Basement, Main Level
Features
- Kitchen Island, No Animal Home, No Smoking Home, Open Floorplan, Quartz Counters, See Remarks, Separate Entrance
- Flooring: Carpet, Ceramic Tile, Laminate
- Windows: Vinyl Windows, Window Coverings
- Basement: Full
- Number of fireplaces: 1
- Fireplace features: Electric
Interior area
- Total interior livable area: 1,260 sqft
- Finished area below ground: 1,180
Video & virtual tour
Property
Parking
- Total spaces: 2
- Parking features: Double Garage Attached
- Attached garage spaces: 2
Features
- Levels: One
- Stories: 1
- Patio & porch: Deck
- Exterior features: Private Yard
- Pool features: Community
- Fencing: Fenced
- Frontage length: 12.90M 42`4"
Lot
- Size: 4,356 Square Feet
- Features: Back Yard, Cul-De-Sac, Front Yard, Greenbelt, Lawn, No Neighbours Behind
Details
- Parcel number: 101591880
- Zoning: R-C1
Construction
Type & style
- Home type: SingleFamily
- Architectural style: Bungalow
- Property subtype: Single Family Residence
Materials
- Stucco, Wood Frame
- Foundation: Concrete Perimeter
- Roof: Asphalt
Condition
- New construction: No
- Year built: 2000
Community & HOA
Community
- Features: Lake, Park, Playground, Sidewalks, Street Lights, Tennis Court(s)
- Subdivision: Coral Springs
HOA
- Has HOA: No
- Amenities included: Picnic Area
- HOA fee: C$400 annually
Location
- Region: Calgary
Financial & listing details
- Price per square foot: C$635/sqft
- Date on market: 6/7/2026
- Inclusions: N/A
Peter Jagpal, Associate Broker
Peter Jagpal, Associate Broker
(403) 455-4337
By pressing Contact Agent, you agree that the real estate professional identified above may call/text you about your search, which may involve use of automated means and pre-recorded/artificial voices. You don't need to consent as a condition of buying any property, goods, or services. Message/data rates may apply. You also agree to our Terms of Use. Zillow does not endorse any real estate professionals. We may share information about your recent and future site activity with your agent to help them understand what you're looking for in a home.
Price history
Price history is unavailable.
Public tax history
Tax history is unavailable.
Climate risks
Neighborhood: Coral Springs
Nearby schools
GreatSchools rating
No schools nearby
We couldn't find any schools near this home.
- C$695,0004 bd4 ba2.1k sqft28 Coral Reef Line NE, Calgary, AB T3J3Y5For Sale

- C$--3 bd3 ba2.2k sqft217 Coral Springs Close NE, Calgary, AB T3J3S6Off Market
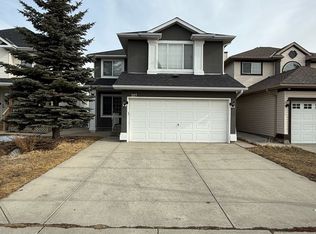
- C$659,9005 bd4 ba1.7k sqft47 Coral Springs Close S, Calgary, AB T3J3S4For Sale
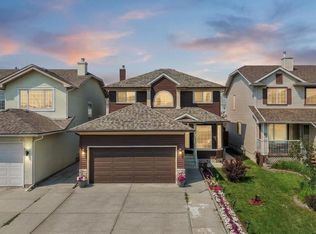
- C$--3 bd3 ba-- sqft42 Coral Springs Close NE, Calgary, AB T3J3S4Off Market
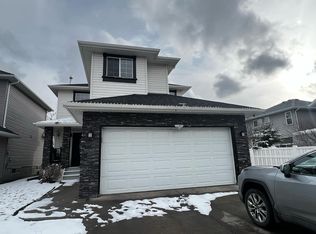
- C$--3 bd2 ba-- sqft32 Tarington Mnr NE, Calgary, AB T3J4N2Off Market
- C$549,9005 bd3 ba1k sqft207 W Coral Springs Cir NE, Calgary, AB T3J3P6For Sale
- C$435,0003 bd2 ba1.2k sqft219 Coral Springs Cir W, Calgary, AB T3J3P7For Sale
- C$579,0003 bd3 ba1.4k sqft187 W Coral Springs Cir NE, Calgary, AB T3J3P6For Sale
Similar homes
- C$549,9005 bd3 ba1k sqft207 W Coral Springs Cir NE, Calgary, AB T3J 3P6For Sale
 MLS ID #A2302318, Amanpreet Kaur, Associate, Prep Ultra Realty Ltd.. courtesy of Pillar9 System
 - C$688,8886 bd4 ba1.7k sqft179 E Homestead Dr NE, Calgary, AB T3J 2G9For Sale
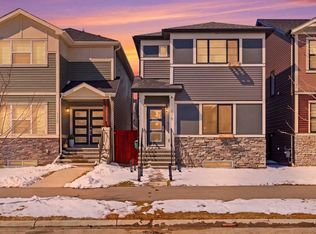 MLS ID #A2311985, Shaukat Hayat, Associate, Remax Innovations. courtesy of Pillar9 System
 - C$799,0005 bd3 ba1.3k sqft81 E Coventry Cir NE, Calgary, AB T3K 4Y8For Sale
 MLS ID #A2316200, Vaughan Mealey, Broker, Cornerstone Real Estate Group. courtesy of Pillar9 System
 - C$679,9006 bd4 ba1.8k sqft38 W Saddleland Cres NE, Calgary, AB T3J 5K5For Sale
 MLS ID #A2327157, Gurpreet Ghuttora, Associate, Real Broker. courtesy of Pillar9 System
 - C$649,0004 bd3 ba1.4k sqft100 E San Diego Grn NE, Calgary, AB T1Y 7C5For SaleMLS ID #A2316244, Ravi Bala, Associate, Prep Realty Inc.. courtesy of Pillar9 System
- C$649,0005 bd3 ba927 sqft255 N Castleridge Dr NE, Calgary, AB T3J 1P3For SaleMLS ID #A2315103, Quang Vu, Associate, Century 21 Bravo Realty. courtesy of Pillar9 System
- C$719,9005 bd4 ba1.8k sqft81 S Saddlecrest Grn NE, Calgary, AB T3J 5N4For SaleMLS ID #A2282129, Manjit Jaswal, Associate, Century 21 Bravo Realty. courtesy of Pillar9 System
- C$529,9004 bd3 ba1k sqft58 S Taraglen Rd NE, Calgary, AB T3J 2N5For SaleMLS ID #A2324184, Will Vo, Associate, Real Broker. courtesy of Pillar9 System
- C$549,9005 bd3 ba901 sqft4249 W Catalina Blvd NE, Calgary, AB T1Y 6Y5For SaleMLS ID #A2322862, Amrinder Uppal, Associate, Maxwell Central. courtesy of Pillar9 System
- C$549,0004 bd4 ba1.1k sqft313 E Falwood Way NE, Calgary, AB T3J 1A9For SaleMLS ID #A2325282, Gs Mann, Associate, Remax Innovations. courtesy of Pillar9 System
- C$537,0005 bd2 ba910 sqft51 N Taraglen Rd NE, Calgary, AB T3J 2N8For SaleMLS ID #A2304660, Darshan Sidhu, Associate, Royal Lepage Metro. courtesy of Pillar9 System
- C$550,0004 bd3 ba1.2k sqft131 S Fallswater Rd NE, Calgary, AB T3J 1B2For SaleMLS ID #A2324671, David Rogers, Associate, Real Broker. courtesy of Pillar9 System
- C$749,9005 bd3 ba1.1k sqft5439 S Dalrymple Cres NW, Calgary, AB T3A 1R4For SaleMLS ID #A2313006, Chelsea Taylor, Associate, Engel & Völkers Calgary. courtesy of Pillar9 System
- C$599,0005 bd2 ba1k sqft1903 E 62nd St NE, Calgary, AB T1Y 1N3For SaleMLS ID #A2327021, Rana Matturi, Associate, Exp Realty. courtesy of Pillar9 System
- C$559,9004 bd4 ba1.4k sqft24 W Martindale Dr NE, Calgary, AB T3J 2V6For SaleMLS ID #A2312443, Jaskaran Singh Dhillon, Associate, Exp Realty. courtesy of Pillar9 System
- C$630,0005 bd4 ba1k sqft532 W Rundleridge Dr NE, Calgary, AB T1Y 2K7For SaleMLS ID #A2322396, Riley Murray, Associate, Remax Innovations. courtesy of Pillar9 System
- C$599,9005 bd3 ba956 sqft424 S Penbrooke Cres SE, Calgary, AB T2A 3T7For SaleMLS ID #A2323383, Jamie D'mello-Okoli, Associate, Lpt Realty. courtesy of Pillar9 System
- C$430,0003 bd2 ba1k sqft33 N Martindale Ct NE, Calgary, AB T3J 2V8For SaleMLS ID #A2327184, Mussa Khan, Associate, Urban-Realty.Ca. courtesy of Pillar9 System
- C$599,9005 bd2 ba978 sqft156 E Pensville Rd SE, Calgary, AB T2A 3R5For SaleMLS ID #A2326631, Jasdeep Brar, Broker, Nextspace Realty. courtesy of Pillar9 System
- C$535,0004 bd2 ba858 sqft276 W Fallswater Rd NE, Calgary, AB T3J 1B3For SaleMLS ID #A2313977, Mussa Khan, Associate, Urban-Realty.Ca. courtesy of Pillar9 System
