Beautifully updated 4 level split on a large pie shaped lot in a quiet crescent. This bright, well maintained home features new flooring throughout the main level, a spacious living/dining area with a sunny bay window, vaulted ceilings, and recessed LED lighting. The renovated kitchen offers extensive cabinetry, quartz countertops, stainless steel appliances, and direct access to a fully enclosed west facing sunroom—ideal for enjoying afternoon and evening light. The upper level includes two generous bedrooms and a stylish 4 piece bathroom with dual access from the primary bedroom and hallway. The third level provides a cozy family room with a gas fireplace and custom built ins, a renovated full bathroom, and a third bedroom The finished basement adds exceptional versatility with an additional bedroom, recreation room, full bathroom, second kitchen, and its own separate entrance—perfect for multi generational living. Additional features include an attached, heated double garage and ample yard space thanks to the oversized lot. Move in ready and offering outstanding flexibility, this home is an excellent opportunity in a desirable location.
For sale
C$649,000
100 E San Diego Grn NE, Calgary, AB T1Y 7C5
4beds
1,433sqft
Single Family Residence
Built in 1996
4,356 Square Feet Lot
$-- Zestimate®
C$453/sqft
C$-- HOA
What's special
Large pie shaped lotQuiet crescentBright well maintained homeSunny bay windowVaulted ceilingsRecessed led lightingRenovated kitchen
- 74 days |
- 10 |
- 0 |
Zillow last checked:
Listing updated:
Listed by:
Ravi Bala, Associate,
Prep Realty Inc.,
Simer Sidhu, Associate,
Prep Realty Inc.
Source: courtesy of Pillar9 System,MLS®#: A2316244 Originating MLS®#: Calgary
Originating MLS®#: CalgaryFacts & features
Interior
Bedrooms & bathrooms
- Bedrooms: 4
- Bathrooms: 3
- Full bathrooms: 3
Bedroom
- Level: Upper
- Dimensions: 10`0" x 8`11"
Other
- Level: Upper
- Dimensions: 10`1" x 16`6"
Bedroom
- Level: Lower
- Dimensions: 9`7" x 8`5"
Bedroom
- Level: Basement
- Dimensions: 9`11" x 10`0"
Other
- Level: Upper
- Dimensions: 4`11" x 9`0"
Other
- Level: Lower
- Dimensions: 6`6" x 7`10"
Other
- Level: Basement
- Dimensions: 6`6" x 5`2"
Family room
- Level: Main
- Dimensions: 11`5" x 10`1"
Other
- Level: Basement
- Dimensions: 7`0" x 10`6"
Game room
- Level: Lower
- Dimensions: 15`4" x 15`10"
Kitchen
- Level: Main
- Dimensions: 10`9" x 16`2"
Kitchen
- Level: Basement
- Dimensions: 9`10" x 17`0"
Other
- Level: Main
- Dimensions: 16`4" x 12`3"
Heating
- Forced Air, Natural Gas
Cooling
- None
Appliances
- Included: Dishwasher, Electric Stove, Gas Stove, Microwave, Range Hood, Refrigerator, Washer/Dryer
- Laundry: In Basement
Features
- Double Vanity, No Smoking Home, Stone Counters, Storage, Vaulted Ceiling(s)
- Flooring: Carpet, Laminate, Tile
- Basement: Full
- Number of fireplaces: 1
- Fireplace features: Decorative, Family Room, Gas
Interior area
- Total interior livable area: 1,433 sqft
Property
Parking
- Total spaces: 4
- Parking features: Double Garage Detached, Driveway
- Garage spaces: 2
- Has uncovered spaces: Yes
Features
- Levels: 4 Level Split
- Stories: 1
- Patio & porch: Front Porch
- Exterior features: Dog Run, Private Yard
- Fencing: Fenced
- Frontage length: 6.78M 22`3"
Lot
- Size: 4,356 Square Feet
- Features: Back Yard, Front Yard, Landscaped, Pie Shaped Lot
Details
- Parcel number: 101311410
- Zoning: R-CG
Construction
Type & style
- Home type: SingleFamily
- Property subtype: Single Family Residence
Materials
- Concrete, Vinyl Siding, Wood Frame
- Foundation: Concrete Perimeter
- Roof: Asphalt Shingle
Condition
- New construction: No
- Year built: 1996
Community & HOA
Community
- Features: Park, Playground
- Subdivision: Monterey Park
HOA
- Has HOA: No
Location
- Region: Calgary
Financial & listing details
- Price per square foot: C$453/sqft
- Date on market: 5/30/2026
- Inclusions: N/A
Price history
Price history is unavailable.
Public tax history
Tax history is unavailable.
Climate risks
Neighborhood: Monterey Park
Nearby schools
GreatSchools rating
No schools nearby
We couldn't find any schools near this home.
- C$599,0004 bd4 ba1.4k sqft92 S San Diego Grn NE, Calgary, AB T1Y7C5For Sale
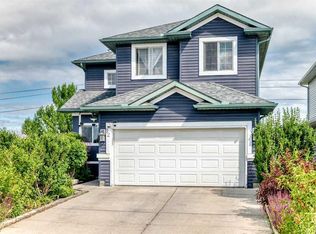
- C$439,9003 bd2 ba844 sqft57 San Diego Way NE, Calgary, AB T1Y7A5For Sale

- C$550,0004 bd2 ba1k sqft51 NW San Diego Pl NE, Calgary, AB T1Y7A3For Sale

- C$439,9003 bd2 ba844 sqft57 W San Diego Way NE, Calgary, AB T1Y7A5For Sale

- C$--3 bd2 ba-- sqft5 Templeby Way NE, Calgary, AB T1Y5N7Off Market
- C$515,5003 bd3 ba884 sqft3 SE San Diego Mnr NE, Calgary, AB T1Y7A5For Sale
- C$515,5003 bd3 ba885 sqft3 San Diego Mnr NE, Calgary, AB T1Y7A5For Sale
- C$550,0004 bd4 ba1.1k sqft7 SE San Diego Mnr NE, Calgary, AB T1Y7A5For Sale
Similar homes
- C$619,0005 bd3 ba1.8k sqft102 W Martin Crossing Grv NE, Calgary, AB T3J 3M5For Sale
 MLS ID #A2333901, Samar Parmar, Associate, Royal Lepage Metro. courtesy of Pillar9 System
 - C$634,9004 bd4 ba1.7k sqft151 E Saddlehorn Close NE, Calgary, AB T3J 5C6For Sale
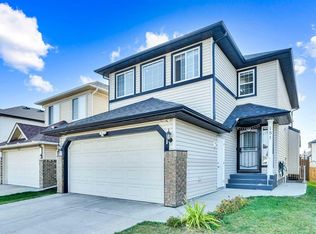 MLS ID #A2324364, Aman Virk, Associate, Century 21 Bravo Realty. courtesy of Pillar9 System
 - C$650,0004 bd3 ba2k sqft168 E Savanna Ln NE, Calgary, AB T3J 0X4For Sale
 MLS ID #A2331028, Apram Singh, Associate, Royal Lepage Solutions. courtesy of Pillar9 System
 - C$699,9005 bd4 ba2.1k sqft283 N Taralake Lndg NE, Calgary, AB T3J 0E9For Sale
 MLS ID #A2334690, Sania Zaheer, Associate, Prep Realty Inc.. courtesy of Pillar9 System
 - C$649,8884 bd4 ba1.8k sqft59 N Cornerbrook Ave NE, Calgary, AB T3N 1M1For SaleMLS ID #A2324976, Maqbool Hussain, Associate, Remax Innovations. courtesy of Pillar9 System
- C$535,0004 bd2 ba858 sqft276 W Fallswater Rd NE, Calgary, AB T3J 1B3For SaleMLS ID #A2313977, Mussa Khan, Associate, Urban-Realty.Ca. courtesy of Pillar9 System
- C$599,9005 bd3 ba1k sqft176 S Taracove Estate Dr NE, Calgary, AB T3J 4R2For SaleMLS ID #A2330002, Charanjit Sandhu, Associate, Creekside Realty. courtesy of Pillar9 System
- C$590,0004 bd2 ba939 sqft172 E Rundlefield Cres NE, Calgary, AB T1Y 2V5For SaleMLS ID #A2334659, Nick Barbu, Associate, Royal Lepage Benchmark. courtesy of Pillar9 System
- C$559,9004 bd4 ba1.4k sqft24 W Martindale Dr NE, Calgary, AB T3J 2V6For SaleMLS ID #A2312443, Jaskaran Singh Dhillon, Associate, Exp Realty. courtesy of Pillar9 System
- C$559,0004 bd4 ba1.2k sqft16 W Abalone Cres NE, Calgary, AB T2A 6W6For SaleMLS ID #A2331367, Rajdeep Kooner, Associate, Urban-Realty.Ca. courtesy of Pillar9 System
- C$720,0004 bd4 ba1.8k sqft760 E Saddlecreek Way NE, Calgary, AB T3J 4A5For SaleMLS ID #A2333207, Baldev Heer, Associate, Creekside Realty. courtesy of Pillar9 System
- C$679,9006 bd4 ba1.8k sqft38 W Saddleland Cres NE, Calgary, AB T3J 5K5For SaleMLS ID #A2327157, Gurpreet Ghuttora, Associate, Real Broker. courtesy of Pillar9 System
- C$639,9995 bd4 ba1.6k sqft19 N Skyview Point Rd NE, Calgary, AB T3N 0G9For SaleMLS ID #A2324310, Jaspreet Butter, Associate, Prep Realty Inc.. courtesy of Pillar9 System
- C$609,9004 bd4 ba1.6k sqft158 S Redstone Cmn NE, Calgary, AB T3N 0P6For SaleMLS ID #A2318220, Ajaypal Sandhu, Associate, Real Estate Professionals Inc.. courtesy of Pillar9 System
- C$625,0003 bd2 ba1.4k sqft279 Covehaven Vw NE, Calgary, AB T3K 5S4For SaleMLS ID #A2334391, Amir Halilovic, Associate, Real Broker. courtesy of Pillar9 System
- C$599,8004 bd3 ba1.3k sqft434 E Harvest Grove Pl NE, Calgary, AB T3K 4T8For SaleMLS ID #A2329734, Gs Mann, Associate, Remax Innovations. courtesy of Pillar9 System
- C$698,8884 bd4 ba1.6k sqft4065 N Cornerstone Blvd NE, Calgary, AB T3N 1J6For SaleMLS ID #A2311568, Shaukat Hayat, Associate, Remax Innovations. courtesy of Pillar9 System
- C$539,9994 bd3 ba1.1k sqft52 S Martin Crossing Rise NE, Calgary, AB T3J 3P1For SaleMLS ID #A2287684, Navneet Dhillon, Associate, Exp Realty. courtesy of Pillar9 System
- C$479,9005 bd4 ba1.4k sqft65 N Falmere Way NE, Calgary, AB T3J 2Y7For SaleMLS ID #A2327205, Inder Samra, Associate, Lpt Realty. courtesy of Pillar9 System
- C$599,0005 bd3 ba1k sqft3935 N 14th Ave NE, Calgary, AB T2A 4A5For SaleMLS ID #A2320578, Khaled El Rafih, Associate, Lpt Realty. courtesy of Pillar9 System
