Ready to move in. Clean and well maintained Two storey home in Saddle ridge. The main level consists of an open plan with hardwood floors, and large windows that bring in tons of natural sunlight. The kitchen is a Chef's delight offering upgraded STAINLESS STEAL APPLIANCES, a corner pantry plus QUARTZ COUNTERTOP and a large center island that overlooks the huge living room with a cozy gas fireplace. Completing the main level is a 2pc bath, laundry area and a good sized dining room. The Master retreat comes with a walk-in closet, and 5pc ensuite . Two additional bedrooms , 4pc bath and big bonus room complete the upper level. The fully finished one bedroom illegal suite is bright and spacious, flex room, 4-piece bathroom, separate entrance and plenty of natural light ideal for family or rental income . Ample parking, and walking distance to schools, parks, shopping, and all amenitiesThe double attached garage completes the package. Schedule a viewing today!
For sale
C$634,900
151 E Saddlehorn Close NE, Calgary, AB T3J 5C6
4beds
1,765sqft
Single Family Residence
Built in 2005
3,049 Square Feet Lot
$-- Zestimate®
C$360/sqft
C$-- HOA
What's special
Corner pantryQuartz countertopLarge center islandGood sized dining roomTwo additional bedroomsBig bonus roomFlex room
- 17 days |
- 66 |
- 4 |
Zillow last checked:
Listing updated:
Listed by:
Aman Virk, Associate,
Century 21 Bravo Realty,
Hardeep Virk, Associate,
Century 21 Bravo Realty
Source: courtesy of Pillar9 System,MLS®#: A2324364 Originating MLS®#: Calgary
Originating MLS®#: CalgaryFacts & features
Interior
Bedrooms & bathrooms
- Bedrooms: 4
- Bathrooms: 4
- Full bathrooms: 3
- 1/2 bathrooms: 1
Bedroom
- Level: Upper
- Dimensions: 18`8" x 9`9"
Bedroom
- Level: Upper
- Dimensions: 10`9" x 9`5"
Other
- Level: Upper
- Dimensions: 12`9" x 14`8"
Bedroom
- Level: Basement
- Dimensions: 11`0" x 10`3"
Other
- Level: Main
- Dimensions: 3`1" x 9`0"
Other
- Level: Upper
- Dimensions: 8`6" x 7`9"
Other
- Level: Basement
- Dimensions: 7`6" x 7`3"
Other
- Level: Upper
- Dimensions: 9`11" x 8`3"
Bonus room
- Level: Upper
- Dimensions: 17`0" x 12`3"
Dining room
- Level: Main
- Dimensions: 10`8" x 7`8"
Foyer
- Level: Main
- Dimensions: 13`8" x 11`3"
Other
- Level: Basement
- Dimensions: 7`3" x 8`10"
Game room
- Level: Basement
- Dimensions: 13`10" x 20`1"
Kitchen
- Level: Main
- Dimensions: 10`1" x 13`0"
Kitchen
- Level: Second
- Dimensions: 8`3" x 5`7"
Laundry
- Level: Main
- Dimensions: 5`8" x 3`0"
Living room
- Level: Main
- Dimensions: 12`11" x 20`5"
Pantry
- Level: Main
- Dimensions: 3`10" x 3`9"
Storage
- Level: Basement
- Dimensions: 7`9" x 6`9"
Walk in closet
- Level: Upper
- Dimensions: 8`6" x 3`5"
Heating
- Fireplace(s), Forced Air
Cooling
- None
Appliances
- Included: Dishwasher, Dryer, Electric Stove, Range, Refrigerator, Washer
- Laundry: Main Level
Features
- Kitchen Island, No Animal Home, No Smoking Home, Pantry, Separate Entrance
- Flooring: Carpet, Hardwood
- Windows: Window Coverings
- Basement: Full
- Number of fireplaces: 1
- Fireplace features: Gas
Interior area
- Total interior livable area: 1,765 sqft
- Finished area above ground: 763
- Finished area below ground: 699
Video & virtual tour
Property
Parking
- Total spaces: 2
- Parking features: Double Garage Attached
- Attached garage spaces: 2
Features
- Levels: Two,2 Storey
- Stories: 1
- Patio & porch: Deck
- Exterior features: Playground
- Fencing: Fenced
- Frontage length: 9.75M 32`0"
Lot
- Size: 3,049 Square Feet
- Features: Back Lane, Landscaped, Rectangular Lot
Details
- Parcel number: 111984257
- Zoning: R-G
Construction
Type & style
- Home type: SingleFamily
- Property subtype: Single Family Residence
Materials
- Vinyl Siding, Wood Frame
- Foundation: Concrete Perimeter
- Roof: Asphalt Shingle
Condition
- New construction: No
- Year built: 2005
Community & HOA
Community
- Features: Park, Playground
- Subdivision: Saddle Ridge
HOA
- Has HOA: No
Location
- Region: Calgary
Financial & listing details
- Price per square foot: C$360/sqft
- Date on market: 6/29/2026
- Inclusions: N/A
Aman Virk, Associate
Aman Virk, Associate
(403) 608-1015
By pressing Contact Agent, you agree that the real estate professional identified above may call/text you about your search, which may involve use of automated means and pre-recorded/artificial voices. You don't need to consent as a condition of buying any property, goods, or services. Message/data rates may apply. You also agree to our Terms of Use. Zillow does not endorse any real estate professionals. We may share information about your recent and future site activity with your agent to help them understand what you're looking for in a home.
Price history
Price history is unavailable.
Public tax history
Tax history is unavailable.
Climate risks
Neighborhood: Saddle Ridge
Nearby schools
GreatSchools rating
No schools nearby
We couldn't find any schools near this home.
- C$634,9004 bd4 ba1.7k sqft151 Saddlehorn Close NE, Calgary, AB T3J5C6For Sale
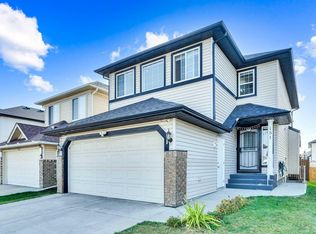
- C$619,9996 bd4 ba1.7k sqft139 E Saddlehorn Close NE, Calgary, AB T3J5C6For Sale

- C$649,9004 bd4 ba1.6k sqft89 W Saddlehorn Close NE, Calgary, AB T3J5C6For Sale

- C$624,9985 bd3 ba1.6k sqft79 Saddleridge Close NE, Calgary, AB T3J4X2For Sale

- C$599,9004 bd4 ba1.7k sqft39 N Saddleridge Close NE, Calgary, AB T3J4X2For Sale
- C$499,9003 bd2 ba828 sqft202 E Saddlemead Grn NE, Calgary, AB T3J4M7For Sale
- C$--3 bd2 ba-- sqft171 Saddlemead Grn NE, Calgary, AB T3J4M8Off Market
- C$--3 bd3 ba1.9k sqft5973 Saddlehorn Dr NE, Calgary, AB T3J4M2Off Market
Similar homes
- C$634,9004 bd4 ba1.7k sqft151 Saddlehorn Close NE, Calgary, AB T3J 5C6For SaleCentury 21 Canada
- C$649,0005 bd4 ba1.7k sqft153 S Saddlemead Rd NE, Calgary, AB T3J 4J3For Sale
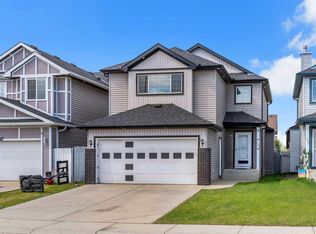 MLS ID #A2315493, Satwinder Dhaliwal, Associate, Century 21 Bravo Realty. courtesy of Pillar9 System
 - C$719,0005 bd4 ba2k sqft99 E Savanna Way NE, Calgary, AB T3J 0Y6For Sale
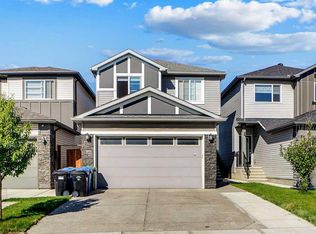 MLS ID #A2328883, Paul Gill, Associate, Century 21 Bravo Realty. courtesy of Pillar9 System
 - C$699,9995 bd4 ba1.9k sqft232 E Cornerbrook Cmn NE, Calgary, AB T3N 1L9For Sale
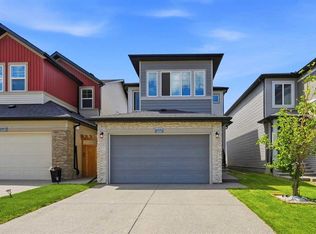 MLS ID #A2328491, Nirwair Singh Bajwa, Associate, Exp Realty. courtesy of Pillar9 System
 - C$649,8884 bd4 ba1.8k sqft59 N Cornerbrook Ave NE, Calgary, AB T3N 1M1For SaleMLS ID #A2324976, Maqbool Hussain, Associate, Remax Innovations. courtesy of Pillar9 System
- C$699,9994 bd4 ba1.8k sqft11 E Taralake Way NE, Calgary, AB T3J 5L8For SaleMLS ID #A2321595, Gurjit Ghai, Associate Broker, Grand Realty. courtesy of Pillar9 System
- C$725,0005 bd4 ba1.6k sqft63 N Saddlemont Cres NE, Calgary, AB T3J 4R7For SaleMLS ID #A2321312, Jasdev Dhillon, Associate, Real Broker. courtesy of Pillar9 System
- C$624,9003 bd3 ba1.7k sqft651 N Savanna Lndg NE, Calgary, AB T3J 2E4For SaleMLS ID #A2306069, Sunny Singh, Associate, Re/Max Realty Professionals. courtesy of Pillar9 System
- C$685,0004 bd4 ba1.8k sqft349 N Corner Meadows Way NE, Calgary, AB T3N 1Y6For SaleMLS ID #A2324847, Vaibhav Patel, Associate, Cir Realty. courtesy of Pillar9 System
- C$599,0006 bd4 ba1.4k sqft248 W Taracove Rd NE, Calgary, AB T3J 5A3For SaleMLS ID #A2304280, Gs Mann, Associate, Remax Innovations. courtesy of Pillar9 System
- C$609,9004 bd4 ba1.6k sqft158 S Redstone Cmn NE, Calgary, AB T3N 0P6For SaleMLS ID #A2318220, Ajaypal Sandhu, Associate, Real Estate Professionals Inc.. courtesy of Pillar9 System
- C$659,9003 bd3 ba2.1k sqft338 E Red Sky Ter NE, Calgary, AB T3N 1N1For SaleMLS ID #A2326728, Raman Chahal, Associate, Re/Max Crown. courtesy of Pillar9 System
- C$724,9005 bd4 ba2.1k sqft283 Taralake Lndg NE, Calgary, AB T3J 0E9For SaleMLS ID #A2325951, Sania Zaheer, Associate, Prep Realty Inc.. courtesy of Pillar9 System
- C$575,0004 bd4 ba1.7k sqft46 S Corner Meadows Cmn NE, Calgary, AB T3N 1K1For SaleMLS ID #A2317890, Kamal Jhajj, Associate, Exp Realty. courtesy of Pillar9 System
- C$610,0004 bd4 ba1.6k sqft19 N Covemeadow Cres NE, Calgary, AB T3K 6A8For SaleMLS ID #A2319883, Kristina Dominguez, Associate, Re/Max First. courtesy of Pillar9 System
- C$599,0003 bd3 ba1.7k sqft726 S Redstone Dr NE, Calgary, AB T3N 1K9For SaleMLS ID #A2311893, Darshan Sidhu, Associate, Royal Lepage Metro. courtesy of Pillar9 System
- C$749,9005 bd4 ba2.1k sqft83 S Redstone Gdns NE, Calgary, AB T3N 0J8For SaleMLS ID #A2325754, Jim Dasouki, Associate, Century 21 Bravo Realty. courtesy of Pillar9 System
- C$688,8886 bd4 ba1.7k sqft179 E Homestead Dr NE, Calgary, AB T3J 2G9For SaleMLS ID #A2311985, Shaukat Hayat, Associate, Remax Innovations. courtesy of Pillar9 System
- C$660,0004 bd4 ba1.5k sqft158 E Mahogany Grv SE, Calgary, AB T3M 1W9For SaleMLS ID #A2328112, Tracy Hryhoruk, Associate, Remax Innovations. courtesy of Pillar9 System
- C$615,0003 bd3 ba1.6k sqft15 Cranbrook Ter SE, Calgary, AB T3M 2X6For SaleMLS ID #A2328474, Eric Frere, Associate, Cir Realty. courtesy of Pillar9 System
